Skip main navigation
Off market
Street View
  • $1,388,100

    722 Bentley Ct, Moorestown, NJ 08057

    4beds
    5,148sqft
    SingleFamily
    Built in 2003
    1.5 Acres Lot
    $1,388,100 Zestimate®
    $270/sqft
    $6,703 Estimated rent

    Home value

    $1,388,100

    $1.29M - $1.50M

    $6,703/mo

    Zestimate® history
    Loading
    Loading...

    Owner options

    List your home for rent

    $6,703/mo

    Rent Zestimate®

    Find your next renter with Zillow Rental Manager. Plus, with online applications, you can quickly screen prospective tenants – for free.

    Learn more

    $6,703/mo

    Rent Zestimate®

    Refinance and save

    $9,760/mo

    Est. payment

    Refinancing to a lower rate could help reduce your monthly payments and save thousands over the life of the loan.

    See today's rates

    $9,760/mo

    Est. payment

    Explore your selling options

    Work with a Zillow partner agent

    Leverage their expertise and Zillow's premium Showcase listings to get your home seen by more buyers.

    Get started

    List with your own agent

    Get your home in front of millions of buyers by listing it on Zillow.

    Learn how to do it

    Sell it yourself

    Take full control of how buyers see your home on Zillow by listing For Sale by Owner (FSBO).

    List your home

    What's special

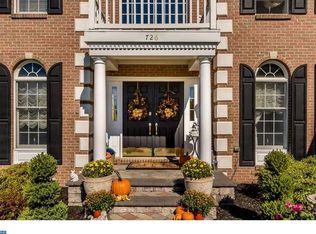
    PRICED TO SELL! This gorgeous, custom home in sought after Moorestown Greene is surrounded by a beautiful and private setting nestled on 1.5 acres. As you approach this home, you are immediately welcomed by professional EP Henry paver landscaped grounds complete with a peaceful running Koi pond. As you enter the grand two-story foyer you will be drawn to the elegance of the curved staircase. Spectacular hardwood oak floors and custom molding throughout the entire home embrace the warmth and comfort this home offers. Off the foyer you have a spacious, yet cozy formal living room as well as a large formal dining room both offering decorative windows providing ample light and spectacular views of the grounds. Make your way into the fully upgraded gourmet eat-in kitchen and fall in love with the heart of this home. This chef's kitchen has stainless steel appliances, including a Wolf 6 burner range, two Wolf ovens and warming drawer and Wolf Microwave. The thoughtfully designed kitchen has a new custom-built pantry with modern barn door and decorative built in shelves plus a brand new oversized 8.5 foot island with stunning granite countertops, perfect for family and friends to gather. The spacious breakfast area offers beautiful French doors leading out to the private setting of the back yard while opening up into the large two-story family room with balcony. The soaring 19 foot ceilings, wood burning fireplace and stylish custom dry bar with refrigerator and wine rack makes this family room an inviting space for all to gather. French doors lead into the spacious office and provide a beautiful extension to the living space. A large laundry room and mud room including Paul Canton built cubbies and storage complete the first floor and provides access to the 3 car garage. Make your way upstairs and you will find the second story has 4 spacious bedrooms and 3 full baths. The over-sized luxurious Master Suite offers a sitting area, two walk-in closets plus a bonus space that has endless opportunities for a dressing area, 2nd office, nursery or whatever your family needs. The large master bath includes a soaking tub, two sink vanities, glass enclosed shower all elegantly decorated with neutral tile and fixtures. The other spacious three bedrooms include hardwood floors, Jack-and-Jill bath and Princess Prince suite all with custom California Cabinet closets. Need additional space? Enter into the fully finished walk-out basement offering endless opportunities for family gatherings and fun. This basement includes a hobby craft room, media game room, exercise area, full bath and additional room currently being used as a 5th bedroom. There is also a large storage room tucked away for additional household items. Outside you will find a travertine and bluestone patio with built in grill, fire pit and a second Koi pond just adding to the peaceful, tree-lined private setting. This home provides you with a dual-zone HVAC (one unit new), home warranty transferable to buyer, sprinkler system, invisible fence and alarm system. If you are considering Moorestown for your next home, you have just found it!

    This property is off market, which means it's not currently listed for sale or rent on Zillow. This may be different from what's available on other websites or public sources.

    Facts & features

    Interior

    Bedrooms & bathrooms
    • Bedrooms: 4
    • Bathrooms: 5
    • Full bathrooms: 4
    • 1/2 bathrooms: 1
    Heating
    • Forced air, Solar
    Cooling
    • Central
    Appliances
    • Included: Dishwasher, Microwave, Range / Oven
    Features
    • Kitchen Island, Pantry, Recessed Lighting, Walk-In Closet(s), Built-Ins, Eat-in Kitchen, Soaking Tub, Carpet, Wood Floors, Attic, Sprinkler System, Formal/Separate Dining Room, Upgraded Countertops, Kitchen - Gourmet, Curved Staircase, Double/Dual Staircase, Primary Bath(s)
    • Flooring: Tile, Carpet, Hardwood
    • Basement: Finished
    • Has fireplace: Yes
    Interior area
    • Total interior livable area: 5,148 sqft
    • Finished area below ground: 1241

    Property

    Parking
    • Total spaces: 3
    • Parking features: Garage - Attached
    Features
    • Exterior features: Vinyl
    • Has view: Yes
    • View description: Water
    • Has water view: Yes
    • Water view: Water
    Lot
    • Size: 1.5 Acres
    Details
    • Parcel number: 220710000000002118
    • Special conditions: Standard

    Construction

    Type & style
    • Home type: SingleFamily
    • Architectural style: Colonial
    Materials
    • Roof: Shake / Shingle
    Condition
    • Year built: 2003

    Community & HOA

    Location
    • Region: Moorestown
    • Municipality: MOORESTOWN TWP

    Financial & listing details

    • Price per square foot: $270/sqft
    • Tax assessed value: $767,200
    • Annual tax amount: $21,765

    Price history

    DateEventPrice
    8/23/2021Sold$945,000$184/sqft
    Source: Bright MLS #NJBL397242 Report a problem
    5/14/2021Pending sale$945,000$184/sqft
    Source: Bright MLS #NJBL397242 Report a problem
    5/13/2021Contingent$945,000$184/sqft
    Source: Bright MLS #NJBL397242 Report a problem
    5/7/2021Listed for sale$945,000+2.2%$184/sqft
    Source: Bright MLS #NJBL397242 Report a problem
    10/2/2020Listing removed$925,000$180/sqft
    Source: Weichert Realtors #NJBL365808 Report a problem
    9/11/2020Price change$925,000-1.1%$180/sqft
    Source: Weichert Realtors #NJBL365808 Report a problem
    8/20/2020Price change$935,000-1.1%$182/sqft
    Source: Weichert Realtors #NJBL365808 Report a problem
    2/6/2020Listed for sale$945,000-1.5%$184/sqft
    Source: Weichert Realtors - Moorestown #NJBL365808 Report a problem
    11/23/2019Listing removed$959,000$186/sqft
    Source: Coldwell Banker Preferred - Moorestown Office #NJBL346986 Report a problem
    6/11/2019Listed for sale$959,000+47.8%$186/sqft
    Source: Coldwell Banker Preferred - Moorestown #NJBL346986 Report a problem
    8/5/2003Sold$648,727$126/sqft
    Source: Public Record Report a problem

    Public tax history

    YearProperty taxesTax assessment
    2025$21,765 +3.1%$767,200
    2024$21,106 $767,200
    2023-- $767,200
    2022$20,891 +1.3%$767,200
    2021$20,615 +2.4%$767,200
    2020$20,124 +2.8%$767,200
    2019$19,579 -0.9%$767,200
    2018$19,748 +0.4%$767,200
    2017$19,679 +1.2%$767,200
    2016$19,441 +9.1%$767,200 +3.5%
    2015$17,826 +2.3%$740,900
    2014$17,433 +16.3%$740,900
    2013$14,993 +0.4%$740,900 -1.2%
    2012$14,933 -14.2%$750,000 -15%
    2011$17,406 +1.5%$882,200
    2010$17,141 +3.2%$882,200
    2009$16,603 -11.4%$882,200
    2008$18,730 +3.5%$882,200 +110.4%
    2007$18,093 +5%$419,200
    2006$17,225 +4.8%$419,200
    2005$16,437 +6.7%$419,200
    2004$15,410 $419,200
    Find assessor info on the county website

    Neighborhood: 08057

    Nearby schools

    GreatSchools rating
    Schools provided by the listing agent
    • High: MOORESTOWN
    • District: MOORESTOWN TOWNSHIP PUBLIC SCH

    Source: The MLS. This data may not be complete. We recommend contacting the local school district to confirm school assignments for this home.

    Get a cash offer in 3 minutes
    Find out how much your home could sell for in as little as 3 minutes with a no-obligation cash offer.
    Estimated market value
    $1,388,100
    Get a cash offer in 3 minutes
    Find out how much your home could sell for in as little as 3 minutes with a no-obligation cash offer.
    Estimated market value
    $1,388,100