Virtually Staged. NEW NEW NEW!!! NEW ROOF! NEW AC! NEW POOL! NEW PAINT! METICULOISLY MAINTAINTED!!!! THIS HOME WILL PASS ALLLL INSPECTIONS! FHA, VA, USDA WELCOME!!! MOTIVATED SELLERS!! Currents owners LOVE their home and IT SHOWS! Significant improvements and maintenance over the sellers ownership. Family dynamics have shifted and their home needs have shifted! Their loss is YOUR GAIN!! SOLAR PANELS (paid off at close) average electric bill FORTY DOLLARS A MONTH!!!! Extensively updated and well-maintained 4-bedroom, 2.5-bath residence offering major system upgrades and modern improvements throughout. This home reflects significant recent investment, with key components addressed for improved functionality and long-term value. Roof replaced in 2023, HVAC system upgraded and replaced in 2024, and new hot water heater installed in 2024, providing confidence in the home’s major systems. Interior and exterior updates include fresh paint and new flooring, enhancing the overall appearance and livability. Outdoor features include an energy efficient pool and spa installed in 2022, along with a screened lanai and vinyl privacy fencing, creating a comfortable and low-maintenance outdoor setting. The interior layout offers flexible living space with a combined living and dining area, a spacious kitchen with granite countertops, wood cabinetry, and stainless steel appliances, and a family room with direct access to the outdoor area. The primary suite is located on the first floor and includes a walk-in closet and en-suite bath with dual vanities, garden tub, and separate shower. Upstairs includes an additional living area, three bedrooms, and a full bath. Additional highlights: * Brand new stainless steel appliances in the kitchen (4K value) * Solar panel system to be paid off at closing (40K value) * Energy-efficient features contributing to lower utility costs (buyer to verify) * Located in an area eligible for USDA financing which means ZERO Down Payment (buyer to confirm eligibility) * Down payment assistance programs may be available for qualified buyers This property offers updated systems, functional living space, and features that support ease of ownership. Conveniently located with access to nearby amenities, this home presents a strong opportunity for a variety of buyers.
Sold for $495,000
Zestimate®
$495,000
722 BLACK EAGLE DRIVE, GROVELAND, FL 34736
4beds
2,820sqft
Single Family Residence
Built in 2014
6,900 Square Feet Lot
$495,000 Zestimate®
$176/sqft
$3,097 Estimated rent
Home value
$495,000
$470,000 - $520,000
$3,097/mo
Zestimate® history
Owner options
List your home for rent
$3,097/mo
Rent Zestimate®
Find your next renter with Zillow Rental Manager. Plus, with online applications, you can quickly screen prospective tenants – for free.
$3,097/mo
Rent Zestimate®
Refinance and save
$3,377/mo
Est. payment
Refinancing to a lower rate could help reduce your monthly payments and save thousands over the life of the loan.
$3,377/mo
Est. payment
Explore your selling options
Work with a Zillow partner agent
Leverage their expertise and Zillow's premium Showcase listings to get your home seen by more buyers.
Get startedList with your own agent
Get your home in front of millions of buyers by listing it on Zillow.
Learn how to do itSell it yourself
Take full control of how buyers see your home on Zillow by listing For Sale by Owner (FSBO).
List your homeWhat's special
Zillow last checked:
Listing updated:
Listed by:
Michelle Holcomb 352-242-7967,
BONJORN REAL ESTATE 352-394-2112
Bought with:
Michelle Holcomb, 3513500
BONJORN REAL ESTATE
Source: Stellar MLS,MLS#: G5109621 Originating MLS: Lake and Sumter
Originating MLS: Lake and Sumter
Facts & features
Interior
Bedrooms & bathrooms
- Bedrooms: 4
- Bathrooms: 3
- Full bathrooms: 2
- 1/2 bathrooms: 1
Primary bedroom
- Features: Tub with Separate Shower Stall, Walk-In Closet(s)
- Level: First
- Area: 240 Square Feet
- Dimensions: 20x12
Bathroom 1
- Level: First
- Area: 20 Square Feet
- Dimensions: 5x4
Balcony porch lanai
- Features: Ceiling Fan(s)
- Level: First
- Area: 132 Square Feet
- Dimensions: 12x11
Dining room
- Level: First
- Area: 144 Square Feet
- Dimensions: 16x9
Family room
- Features: Ceiling Fan(s)
- Level: First
- Area: 288 Square Feet
- Dimensions: 16x18
Kitchen
- Features: Kitchen Island, Built-in Closet
- Level: First
- Area: 208 Square Feet
- Dimensions: 16x13
Living room
- Features: Ceiling Fan(s), Storage Closet
- Level: First
- Area: 247 Square Feet
- Dimensions: 19x13
Loft
- Features: Ceiling Fan(s), Walk-In Closet(s)
- Level: Second
- Area: 702 Square Feet
- Dimensions: 18x39
Heating
- Central, Electric
Cooling
- Central Air, Humidity Control
Appliances
- Included: Dishwasher, Disposal, Electric Water Heater, Microwave, Range, Refrigerator, Washer
- Laundry: Inside, Laundry Room
Features
- Ceiling Fan(s), Eating Space In Kitchen, Kitchen/Family Room Combo, Living Room/Dining Room Combo, Primary Bedroom Main Floor, Solid Surface Counters, Solid Wood Cabinets, Walk-In Closet(s)
- Flooring: Carpet, Ceramic Tile, Laminate
- Doors: Sliding Doors
- Windows: Blinds, Window Treatments
- Has fireplace: No
Interior area
- Total structure area: 3,526
- Total interior livable area: 2,820 sqft
Property
Parking
- Total spaces: 2
- Parking features: Garage - Attached
- Attached garage spaces: 2
Features
- Levels: Two
- Stories: 2
- Exterior features: Dog Run, Irrigation System, Lighting, Other, Permeable Paving, Private Mailbox, Private Yard, Rain Gutters, Sprinkler Metered, Storage
- Has private pool: Yes
- Pool features: Gunite, In Ground, Lighting
- Has spa: Yes
- Spa features: In Ground
- Fencing: Vinyl
Lot
- Size: 6,900 Square Feet
- Features: Above Flood Plain
Details
- Parcel number: 092225002000006400
- Zoning: PUD
- Special conditions: None
Construction
Type & style
- Home type: SingleFamily
- Property subtype: Single Family Residence
Materials
- Block, Stone, Stucco, Vinyl Siding, Wood Frame
- Foundation: Slab
- Roof: Shingle
Condition
- Completed
- New construction: No
- Year built: 2014
Utilities & green energy
- Electric: Photovoltaics Third-Party Owned
- Sewer: Public Sewer
- Water: See Remarks
- Utilities for property: BB/HS Internet Available, Cable Available, Electricity Available, Electricity Connected, Phone Available, Public, Sewer Connected, Solar, Sprinkler Meter, Street Lights, Underground Utilities, Water Available, Water Connected
Green energy
- Energy efficient items: HVAC
- Energy generation: Solar
- Indoor air quality: HVAC UV/Elec. Filtration, Moisture Control
Community & HOA
Community
- Features: Dog Park, Golf Carts OK, Sidewalks
- Pet fee: $0 monthly
- Subdivision: GROVELAND EAGLE POINTE PH 01
HOA
- Has HOA: Yes
- Services included: Common Area Taxes
- HOA fee: $33 monthly
- HOA name: BENNETT, VINCENT, II
- HOA phone: 352-243-4595
- Second HOA name: SENTRY MANAGEMENT INC
Location
- Region: Groveland
Financial & listing details
- Price per square foot: $176/sqft
- Tax assessed value: $437,040
- Annual tax amount: $4,249
- Date on market: 3/16/2026
- Cumulative days on market: 86 days
- Listing terms: Assumable,Cash,Conventional,FHA,Lease Option,USDA Loan,VA Loan
- Ownership: Fee Simple
- Total actual rent: 0
- Electric utility on property: Yes
- Road surface type: Paved
Price history
| Date | Event | Price |
|---|---|---|
| 6/26/2026 | Sold | $495,000$176/sqft |
Source:  Stellar MLS #G5109621 Report a problem Stellar MLS #G5109621 Report a problem | ||
| 6/12/2026 | Price change | $495,000-1%$176/sqft |
Source: Stellar MLS #G5109621 Report a problem | ||
| 6/6/2026 | Price change | $499,9980%$177/sqft |
Source: Stellar MLS #G5109621 Report a problem | ||
| 5/17/2026 | Price change | $499,999-2.9%$177/sqft |
Source: Stellar MLS #G5109621 Report a problem | ||
| 5/6/2026 | Price change | $514,999-1%$183/sqft |
Source: Stellar MLS #G5109621 Report a problem | ||
| 4/15/2026 | Price change | $519,9990%$184/sqft |
Source: Stellar MLS #G5109621 Report a problem | ||
| 4/6/2026 | Price change | $520,000-1%$184/sqft |
Source: Stellar MLS #G5109621 Report a problem | ||
| 3/16/2026 | Listed for sale | $525,000+145.9%$186/sqft |
Source: Stellar MLS #G5109621 Report a problem | ||
| 5/28/2014 | Sold | $213,491$76/sqft |
Source: Public Record Report a problem | ||
Public tax history
| Year | Property taxes | Tax assessment |
|---|---|---|
| 2025 | $4,250 +4.8% | $259,850 +2.9% |
| 2024 | $4,055 +3.2% | $252,530 +3% |
| 2023 | $3,930 +28.6% | $245,180 +23.9% |
| 2022 | $3,057 +12.6% | $197,850 +3% |
| 2021 | $2,714 +1% | $192,088 +1.4% |
| 2020 | $2,687 -1.5% | $189,436 +2.3% |
| 2019 | $2,729 +4.3% | $185,177 +1.9% |
| 2018 | $2,617 | $181,725 +2.1% |
| 2017 | $2,617 +2% | $177,988 +2.1% |
| 2016 | $2,565 -1.1% | $174,328 +0.7% |
| 2015 | $2,594 +618.6% | $173,117 +886.8% |
| 2014 | $361 +54.9% | $17,544 +45.4% |
| 2013 | $233 -1.5% | $12,062 |
| 2012 | $237 +0.1% | $12,062 |
| 2011 | $236 -24.5% | $12,062 -25% |
| 2010 | $313 -41.3% | $16,082 -41.3% |
| 2009 | $533 -23.5% | $27,413 -25% |
| 2008 | $697 +2.6% | $36,550 |
| 2007 | $679 | $36,550 |
| 2006 | -- | -- |
Find assessor info on the county website
Neighborhood: 34736
Nearby homes
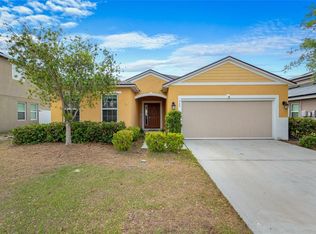
- $335,0003 bd2 ba1.8k sqft720 Black Eagle Dr, Groveland, FL 34736Sold
- $328,9003 bd2 ba1.7k sqft724 Black Eagle Dr, Groveland, FL 34736Off Market

- $361,8004 bd3 ba2.1k sqft726 Black Eagle Dr, Groveland, FL 34736Off Market

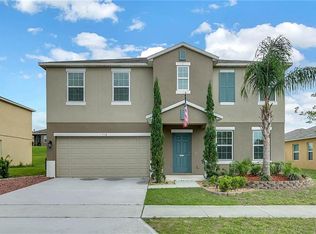
- $396,2004 bd3 ba2.7k sqft718 Black Eagle Dr, Groveland, FL 34736Off Market
- $328,6003 bd2 ba1.7k sqft517 Kestrel Dr, Groveland, FL 34736Off Market
- $394,7004 bd2 ba1.8k sqft519 Kestrel Dr, Groveland, FL 34736Off Market
- $384,5004 bd2 ba2.7k sqft515 Kestrel Dr, Groveland, FL 34736Off Market
- $384,4004 bd3 ba2.6k sqft521 Kestrel Dr, Groveland, FL 34736Off Market
Nearby schools
GreatSchools rating
- 2/10Groveland Elementary SchoolGrades: PK-5Distance: 3.1 mi
- 4/10Gray Middle SchoolGrades: 6-8Distance: 3.4 mi
- 4/10South Lake High SchoolGrades: 9-12Distance: 1 mi
Schools provided by the listing agent
- High: South Lake High
Source: Stellar MLS. This data may not be complete. We recommend contacting the local school district to confirm school assignments for this home.
Get a cash offer in 3 minutes
Find out how much your home could sell for in as little as 3 minutes with a no-obligation cash offer.
Estimated market value
$495,000
Get a cash offer in 3 minutes
Find out how much your home could sell for in as little as 3 minutes with a no-obligation cash offer.
Estimated market value
$495,000
- Florida
- Lake County
- Groveland
- 34736
- 722 BLACK EAGLE DRIVE
Nearby cities
Nearby zip codes
Other Groveland Topics
