PRIDE OF OWNERSHIP SHOWS HERE * DECK FRESHLY STAINED * FENCED REAR YARD * EASY WALK TO HANOVER SCHOOLS * 1.5 MILES TO LAKE MAR BURG FOR HIKING AND ALL KINDS OF WATER ENJOYMENT WITH CAMP SITES * ALL PUBLIC UTILITIES * ADORABLE INTERIOR * READY FOR YOU!!
Coming soon 07/31
$250,000
722 Blossom Dr, Hanover, PA 17331
3beds
1,560sqft
Townhouse
Built in 2009
2,644 Square Feet Lot
$-- Zestimate®
$160/sqft
$-- HOA
What's special
- 48 days |
- 546 |
- 34 |
Zillow last checked:
Listing updated:
Listed by:
Sue Pindle 717-542-0397,
RE/MAX Quality Service, Inc. (717) 632-5111
Source: Bright MLS,MLS#: PAYK2104858
Facts & features
Interior
Bedrooms & bathrooms
- Bedrooms: 3
- Bathrooms: 3
- Full bathrooms: 2
- 1/2 bathrooms: 1
- Main level bathrooms: 1
Rooms
- Room types: Living Room, Primary Bedroom, Bedroom 2, Bedroom 3, Kitchen
Primary bedroom
- Features: Walk-In Closet(s), Bathroom - Walk-In Shower, Flooring - Carpet
- Level: Upper
- Area: 171 Square Feet
- Dimensions: 9 X 19
Bedroom 2
- Features: Flooring - Carpet
- Level: Upper
- Area: 117 Square Feet
- Dimensions: 9 X 13
Bedroom 3
- Features: Flooring - Carpet
- Level: Upper
- Area: 117 Square Feet
- Dimensions: 9 X 13
Kitchen
- Features: Flooring - Laminate Plank, Pantry, Kitchen - Electric Cooking, Eat-in Kitchen, Kitchen Island
- Level: Upper
- Area: 228 Square Feet
- Dimensions: 12 X 19
Living room
- Features: Flooring - Laminate Plank
- Level: Upper
- Area: 304 Square Feet
- Dimensions: 16 X 19
Heating
- Forced Air, Natural Gas
Cooling
- Central Air, Electric
Appliances
- Included: Microwave, Disposal, Dryer, Exhaust Fan, Oven/Range - Electric, Refrigerator, Stainless Steel Appliance(s), Washer, Electric Water Heater
- Laundry: Main Level
Features
- Bathroom - Walk-In Shower, Bathroom - Tub Shower, Pantry, Walk-In Closet(s)
- Flooring: Carpet
- Doors: Sliding Glass
- Windows: Double Pane Windows
- Has basement: No
- Has fireplace: No
Interior area
- Total structure area: 1,560
- Total interior livable area: 1,560 sqft
- Finished area above ground: 1,560
- Finished area below ground: 0
Property
Parking
- Total spaces: 1
- Parking features: Garage Door Opener, Garage Faces Front, Built In, Attached, Driveway, On Street, Off Street
- Attached garage spaces: 1
- Has uncovered spaces: Yes
Accessibility
- Accessibility features: None
Features
- Levels: Three
- Stories: 3
- Patio & porch: Deck
- Exterior features: Sidewalks
- Pool features: None
Lot
- Size: 2,644 Square Feet
- Features: Rear Yard
Details
- Additional structures: Above Grade, Below Grade
- Parcel number: 670002300990000000
- Zoning: R5
- Zoning description: HIGHER DENSITY
- Special conditions: Standard
Construction
Type & style
- Home type: Townhouse
- Architectural style: Colonial
- Property subtype: Townhouse
Materials
- Vinyl Siding, Aluminum Siding
- Foundation: Slab, Active Radon Mitigation, Block
Condition
- New construction: No
- Year built: 2009
Utilities & green energy
- Sewer: Public Sewer
- Water: Public
Community & HOA
Community
- Subdivision: None Available
HOA
- Has HOA: No
Location
- Region: Hanover
- Municipality: HANOVER BORO
Financial & listing details
- Price per square foot: $160/sqft
- Tax assessed value: $127,600
- Annual tax amount: $4,754
- Date on market: 7/31/2026
- Listing agreement: Exclusive Right To Sell
- Listing terms: Cash,FHA,VA Loan
- Inclusions: Refrigerator, Oven / Range, Built-in Microwave, Built-in Dishwasher, Clothes Washer, Clothes Dryer, Curtain Rods
- Exclusions: Chest Freezer
- Ownership: Fee Simple
Estimated market value
Not available
Estimated sales range
Not available
Not available
Price history
| Date | Event | Price |
|---|---|---|
| 5/26/2017 | Sold | $141,000-3.4%$90/sqft |
Source: Public Record Report a problem | ||
| 4/4/2017 | Price change | $146,000+4.4%$94/sqft |
Source: Berkshire Hathaway Homesale #21703591 Report a problem | ||
| 10/16/2016 | Price change | $139,900-2.8%$90/sqft |
Source: Coldwell Banker Residential Brokerage - Carroll County Regional Office #YK9656370 Report a problem | ||
| 8/7/2016 | Price change | $144,000-2.6%$92/sqft |
Source: Coldwell Banker Residential Brokerage - Carroll County Regional Office #YK9656370 Report a problem | ||
| 8/2/2016 | Price change | $147,8990%$95/sqft |
Source: Coldwell Banker Residential Brokerage - Carroll County Regional Office #YK9656370 Report a problem | ||
| 7/18/2016 | Price change | $147,900-0.7%$95/sqft |
Source: Coldwell Banker Residential Brokerage - Carroll County Regional Office #YK9656370 Report a problem | ||
| 7/9/2016 | Price change | $148,900-0.7%$95/sqft |
Source: Coldwell Banker Residential Brokerage - Carroll County Regional Office #YK9656370 Report a problem | ||
| 5/13/2016 | Listed for sale | $149,900-2.7%$96/sqft |
Source: Coldwell Banker Residential Brokerage - Carroll County Regional Office #YK9656370 Report a problem | ||
| 12/7/2009 | Sold | $153,990$99/sqft |
Source: Public Record Report a problem | ||
Public tax history
| Year | Property taxes | Tax assessment |
|---|---|---|
| 2025 | $4,671 +0.8% | $127,600 |
| 2024 | $4,636 +0.8% | $127,600 |
| 2023 | $4,600 +4.2% | $127,600 |
| 2022 | $4,416 | $127,600 |
| 2021 | $4,416 | $127,600 |
| 2020 | $4,416 +1.6% | $127,600 |
| 2019 | $4,347 +1.9% | $127,600 |
| 2018 | $4,267 -18% | $127,600 -23.8% |
| 2017 | $5,201 | $167,380 |
| 2016 | -- | $167,380 |
| 2015 | -- | $167,380 |
| 2014 | -- | $167,380 |
| 2013 | -- | $167,380 |
| 2012 | -- | $167,380 |
| 2011 | -- | $167,380 +438.4% |
| 2010 | -- | $31,090 |
| 2009 | -- | $31,090 |
| 2008 | -- | $31,090 |
| 2007 | -- | -- |
Find assessor info on the county website
Monthly payment
Est. payment
Payment breakdown
Explore the cost of this home by adjusting the details. Changes won't be saved.Climate risks
Neighborhood: 17331
Nearby schools
GreatSchools rating
- 8/10Washington El SchoolGrades: K-4Distance: 0.2 mi
- 6/10Hanover Senior High SchoolGrades: 8-12Distance: 0.4 mi
- 5/10Hanover Middle SchoolGrades: 5-8Distance: 0.7 mi
Schools provided by the listing agent
- District: Hanover Public
Source: Bright MLS. This data may not be complete. We recommend contacting the local school district to confirm school assignments for this home.
- $244,5003 bd2 ba1.5k sqft720 Blossom Dr, Hanover, PA 17331Off Market

- $284,3003 bd3 ba2.3k sqft724 Blossom Dr, Hanover, PA 17331Off Market
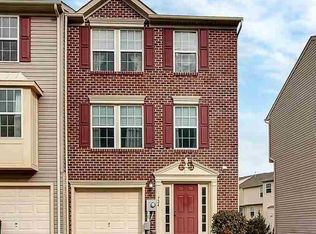
- $263,3003 bd3 ba1.8k sqft718 Blossom Dr, Hanover, PA 17331Off Market
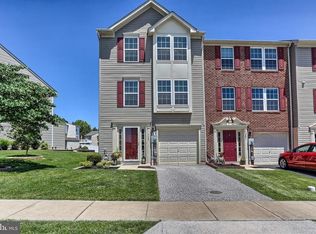
- $275,4003 bd3 ba1.8k sqft726 Blossom Dr, Hanover, PA 17331Off Market
- $255,6003 bd1 ba1.4k sqft728 Blossom Dr, Hanover, PA 17331Off Market
- $236,5003 bd1 ba1.2k sqft716 Blossom Dr, Hanover, PA 17331Off Market
- $263,6003 bd3 ba1.2k sqft714 Blossom Dr, Hanover, PA 17331Off Market
- $259,6003 bd2 ba1.3k sqft730 Blossom Dr, Hanover, PA 17331Off Market
A local agent can set up tours, give advice and negotiate with sellers.
A local lender can help you make sure your offer is ready when you are.
Similar homes
- $269,9003 bd4 ba1.5k sqft844 Blossom Dr, Hanover, PA 17331For Sale

 MLS ID #PAYK2107234, Hunter Shank, Coldwell Banker Realty. Bright MLS
 - $263,0003 bd4 ba1.5k sqft37 S Center St, Hanover, PA 17331For Sale
 MLS ID #PAYK2107982, Lisa Barrett, Berkshire Hathaway HomeServices Homesale Realty. Bright MLS
 - $299,0003 bd3 ba1.9k sqft806 Blossom Dr, Hanover, PA 17331For Sale
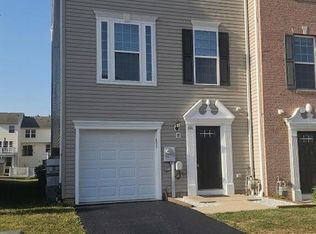 MLS ID #PAYK2107046, Jennifer Jenkins, Coldwell Banker Realty. Bright MLS
 - $285,0004 bd3 ba1.8k sqft522 Charles Ave, Hanover, PA 17331For Sale
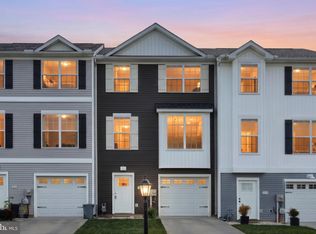 MLS ID #PAYK2107966, Julie DiMaggio, Berkshire Hathaway HomeServices Homesale Realty. Bright MLS
 - $254,9003 bd3 ba1.8k sqft413 Springbrook Ct, Hanover, PA 17331For SaleMLS ID #PAYK2100646, Noelle Wilson, Realty One Group Generations. Bright MLS
- $229,9993 bd2 ba1.5k sqft436 Springbrook Ct Unit E-1, Hanover, PA 17331For SaleMLS ID #PAYK2105942, Carmen E. Lennartsson, Keller Williams Flagship. Bright MLS
- $--3 bd1 ba1.8k sqft1329 Broadway, Hanover, PA 17331AuctionServiceLink Auction
- $245,0003 bd3 ba1.4k sqft409 Springbrook Ct, Hanover, PA 17331For SaleMLS ID #PAYK2105254, Steph Werner, Berkshire Hathaway HomeServices Homesale Realty. Bright MLS
- $299,9953 bd3 ba1.7k sqft414 Charles Ave, Hanover, PA 17331For SaleMLS ID #PAYK2106266, Christopher Martin, Coldwell Banker Realty. Bright MLS
- $--3 bd1 ba1.4k sqft610 Spring Ave, Hanover, PA 17331AuctionServiceLink Auction
- $284,9004 bd3 ba1.5k sqft521 Charles Ave, Hanover, PA 17331For SaleMLS ID #PAYK2106090, Broc Schmelyun, Keller Williams Keystone Realty. Bright MLS
- $269,9993 bd3 ba1.9k sqft196 Ridge View Ln, Hanover, PA 17331For SaleMLS ID #PAYK2105874, Noah Barger, JRHeller.com LLC. Bright MLS
- $300,0003 bd3 ba1.8k sqft32 Coop Ln, Hanover, PA 17331For SaleMLS ID #PAYK2107402, Edward Treadwell, LPT Realty, LLC. Bright MLS
- $279,0004 bd3 ba1.9k sqft76 Coop Ln, Hanover, PA 17331For SaleMLS ID #PAYK2100046, Julie Shelley, Cummings & Co. Realtors. Bright MLS
- $269,9004 bd2 ba1.5k sqft55 Baugher Dr, Hanover, PA 17331For SaleMLS ID #PAYK2106742, Austin Will, Keller Williams Elite. Bright MLS
- $280,0004 bd3 ba1.3k sqft229 2nd Ave, Hanover, PA 17331For SaleMLS ID #PAYK2106590, Colby Jacobs, Samson Properties. Bright MLS
- $259,9003 bd2 ba1.8k sqft31 Hemlock Dr, Hanover, PA 17331For SaleMLS ID #PAAD2023260, Dawn Kane, Redfin Corporation. Bright MLS
- $219,9993 bd1 ba1.3k sqft206 3rd St, Hanover, PA 17331For SaleMLS ID #PAYK2101638, Michael Hackenberger, Berkshire Hathaway HomeServices Homesale Realty. Bright MLS
- $289,9003 bd3 ba1.7k sqft66 Ayrshire Dr, Hanover, PA 17331For SaleMLS ID #PAYK2101642, Debra McManus, Berkshire Hathaway HomeServices Homesale Realty. Bright MLS
- $199,9003 bd1 ba1.2k sqft112 Charles Ave, Hanover, PA 17331For SaleMLS ID #PAYK2106120, Debbie Folmer, Berkshire Hathaway HomeServices Homesale Realty. Bright MLS
