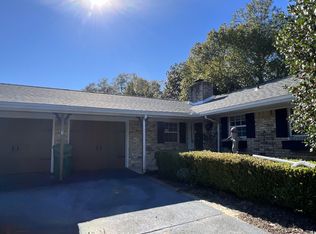
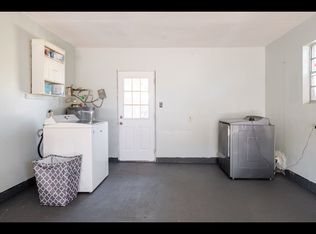
MOTIVATED SELLERS offering A NEW ROOF!!! A captivating, thoughtfully remodeled 4BR/3BA home nestled in the heart of Fort Walton Beach within the well-established Colony Estates community with a NEIGHBORHOOD PARK AND BOAT RAMP....all with NO HOA!!! . This all brick, exceptionally maintained residence offers 2,671 sq/ft of smartly designed space with plenty of room for everyone to have their own place to relax, work, play, and entertain! Offering 2 living spaces with woodburning fireplaces, a gorgeous kitchen with granite counter tops, tile backsplash, newer appliances, a dine-in kitchen area that opens to the outdoor space. The generous sized primary bedroom suite is located off the family room and provides an open and relaxing area along with a walk-in closet, providing ample access and shelving for all your personal items and a double sink vanity and tiled shower with rain shower head in the bath. The other guest bedrooms are located on the front side of the home. 2 of the guest bedrooms share a bath, while the 3rd guest bedroom has a ensuite bath. A large flex/laundry room with a separate entrance and lots of storage space and the oversized covered porch with a built-in counter and TV mount perfect for Florida living completes the footprint of the home. The backyard has a newer fence painted with marine grade stain and even has peek-a-boo windows for furbabies and 2 large sheds that convey "as- is"! A few other features are tile floors in all areas except 3 guest bedrooms and connecting hall (enough extra tile is being conveyed with sale to tile all the bedrooms/hall), all new high impact windows, new high impact sliding doors, updated electrical panel and overhead service and code compliant grounding system, updated baths, freshly painted - See Home Improvements List for all improvements. This home is a rare find that you don't want to miss out on --- it could be the one! It lives LARGER THAN IT LOOKS!
Buyer is responsible for verifying all data and information including lot size and room measurements as it is deemed to be reliable but not guaranteed.
Sold for $478,800
$478,800
722 Bradford Dr, Fort Walton Beach, FL 32547
4beds
2,671sqft
Single Family Residence
Built in 1964
9,583 Square Feet Lot
$474,200 Zestimate®
$179/sqft
$2,968 Estimated rent
Home value
$474,200
$427,000 - $526,000
$2,968/mo
Zestimate® history
Owner options
List your home for rent
$2,968/mo
Rent Zestimate®
Find your next renter with Zillow Rental Manager. Plus, with online applications, you can quickly screen prospective tenants – for free.
$2,968/mo
Rent Zestimate®
Refinance and save
$3,088/mo
Est. payment
Refinancing to a lower rate could help reduce your monthly payments and save thousands over the life of the loan.
$3,088/mo
Est. payment
Explore your selling options
Work with a Zillow partner agent
Leverage their expertise and Zillow's premium Showcase listings to get your home seen by more buyers.
Get startedList with your own agent
Get your home in front of millions of buyers by listing it on Zillow.
Learn how to do itSell it yourself
Take full control of how buyers see your home on Zillow by listing For Sale by Owner (FSBO).
List your homeWhat's special
Woodburning fireplacesGranite counter topsUpdated bathsOversized covered porchTile floorsGorgeous kitchenUpdated electrical panel
Zillow last checked:
Listing updated:
Listed by:
Glenda K Janczewski 850-865-0387,
EXP Realty LLC,
Marie McClure,
Keller Williams Realty FWB
Bought with:
Olivia A Wolff PLLC
Keller Williams Realty FWB
Source: ECAOR,MLS#: 963776
Facts & features
Interior
Bedrooms & bathrooms
- Bedrooms: 4
- Bathrooms: 3
- Full bathrooms: 3
Primary bedroom
- Level: First
- Area: 246.45 Square Feet
- Dimensions: 15.9 x 15.5
Bedroom
- Level: First
- Area: 100.88 Square Feet
- Dimensions: 9.9 x 10.2
Bedroom
- Level: First
- Area: 146.59 Square Feet
- Dimensions: 13.7 x 10.7
Bedroom
- Level: First
- Area: 137.2 Square Feet
- Dimensions: 9.8 x 14
Primary bathroom
- Level: First
- Area: 107 Square Feet
- Dimensions: 10.7 x 10
Bathroom
- Level: First
- Area: 61.06 Square Feet
- Dimensions: 7.1 x 8.6
Bathroom
- Level: First
- Area: 34.79 Square Feet
- Dimensions: 7.1 x 4.9
Other
- Level: First
- Area: 573.58 Square Feet
- Dimensions: 23.8 x 24.1
Dining area
- Level: First
- Area: 165.09 Square Feet
- Dimensions: 14.11 x 11.7
Family room
- Level: First
- Area: 448.26 Square Feet
- Dimensions: 24.1 x 18.6
Kitchen
- Level: First
- Area: 163.8 Square Feet
- Dimensions: 20 x 8.2
Laundry
- Description: FLEX/LAUNDRY
- Level: First
- Area: 269.5 Square Feet
- Dimensions: 19.1 x 14.11
Living room
- Level: First
- Area: 253.8 Square Feet
- Dimensions: 18 x 14.1
Heating
- Heat Pump
Cooling
- Central Air
Appliances
- Included: Dishwasher, Disposal, Microwave, Refrigerator, Electric Water Heater
- Laundry: Washer/Dryer Hookup
Features
- Bookcases, Newly Painted
- Flooring: Tile, Carpet
- Attic: Pull Down Stairs
- Has fireplace: Yes
- Fireplace features: Fireplace 2+
- Common walls with other units/homes: No Common Walls
Interior area
- Total structure area: 2,671
- Total interior livable area: 2,671 sqft
Property
Features
- Stories: 1
- Patio & porch: Porch
- Exterior features: Private Yard, Lawn Pump, Sprinkler System
Lot
- Size: 9,583 Square Feet
- Dimensions: 80 x 100 x 80 x 120
- Features: Interior Lot, Within 1/2 Mile to Water
Details
- Additional structures: Yard Building
- Parcel number: 022S240502000C0280
- Zoning description: County, Resid Single Family
Construction
Type & style
- Home type: SingleFamily
- Architectural style: Ranch
- Property subtype: Single Family Residence
Materials
- Brick
Condition
- Construction Complete,Renovated
- New construction: No
- Year built: 1964
Utilities & green energy
- Water: Public
Community & HOA
Community
- Security: Security System, Smoke Detector(s)
- Subdivision: COLONY ESTATES 3RD ADDN
Location
- Region: Fort Walton Beach
Financial & listing details
- Price per square foot: $179/sqft
- Tax assessed value: $439,914
- Annual tax amount: $4,912
- Date on market: 11/27/2024
- Road surface type: Paved
Price history
| Date | Event | Price |
|---|---|---|
| 3/17/2025 | Sold | $478,800-7%$179/sqft |
Source:  ECAOR #963776 Report a problem ECAOR #963776 Report a problem | ||
| 2/12/2025 | Pending sale | $515,000$193/sqft |
Source: ECAOR #963776 Report a problem | ||
| 2/7/2025 | Price change | $515,000-1.9%$193/sqft |
Source: ECAOR #963776 Report a problem | ||
| 11/27/2024 | Listed for sale | $525,000+43.1%$197/sqft |
Source: ECAOR #963776 Report a problem | ||
| 2/28/2022 | Sold | $367,000-3.4%$137/sqft |
Source: ECAOR #888809 Report a problem | ||
| 2/10/2022 | Pending sale | $379,900$142/sqft |
Source: ECAOR #888809 Report a problem | ||
| 1/31/2022 | Price change | $379,900-0.8%$142/sqft |
Source: ECAOR #888809 Report a problem | ||
| 1/18/2022 | Price change | $383,000-1.8%$143/sqft |
Source: ECAOR #888809 Report a problem | ||
| 1/13/2022 | Listed for sale | $389,900$146/sqft |
Source: ECAOR #888809 Report a problem | ||
| 12/9/2021 | Listing removed | -- |
Source: ECAOR #886682 Report a problem | ||
| 12/1/2021 | Listed for sale | $389,900$146/sqft |
Source: ECAOR #886682 Report a problem | ||
Public tax history
| Year | Property taxes | Tax assessment |
|---|---|---|
| 2025 | $4,912 +52.5% | $439,914 +46% |
| 2024 | $3,222 -2.7% | $301,392 -1.6% |
| 2023 | $3,310 +162.4% | $306,312 +119% |
| 2022 | $1,262 +0.8% | $139,887 +3% |
| 2021 | $1,251 +1.1% | $135,813 +1.4% |
| 2020 | $1,238 +1.7% | $133,938 +2.3% |
| 2019 | $1,217 +1.3% | $130,927 +1.9% |
| 2018 | $1,201 | $128,486 +2.1% |
| 2017 | $1,201 +2.1% | $125,843 +2.1% |
| 2016 | $1,176 +2.8% | $123,255 +0.7% |
| 2015 | $1,144 -1% | $122,398 +0.8% |
| 2014 | $1,155 | $121,427 +1.5% |
| 2013 | -- | $119,633 +1.7% |
| 2012 | -- | $117,633 +3% |
| 2011 | -- | $114,207 +1.5% |
| 2010 | -- | $112,519 +2.7% |
| 2009 | -- | $109,561 +0.1% |
| 2008 | -- | $109,452 +3% |
| 2007 | -- | $106,264 +2.5% |
| 2006 | -- | $103,672 -13.7% |
| 2005 | -- | $120,099 +27.1% |
| 2004 | -- | $94,509 +1.9% |
| 2003 | -- | $92,747 +2.4% |
| 2002 | -- | $90,573 +1.6% |
| 2001 | -- | $89,147 |
Find assessor info on the county website
Neighborhood: Ocean City
Nearby homes
- $380,0003 bd2 ba1.8k sqft720 Bradford Dr, Fort Walton Beach, FL 32547Sold
- $306,8003 bd2 ba1.8k sqft724 Bradford Dr, Fort Walton Beach, FL 32547Off Market
- $313,8003 bd2 ba1.9k sqft807 Standish Ct, Fort Walton Beach, FL 32547Off Market
- $347,8004 bd2 ba2k sqft726 Colony Ct, Fort Walton Beach, FL 32547Off Market
- $279,3003 bd2 ba1.7k sqft805 Standish Ct, Fort Walton Beach, FL 32547Off Market
- $346,5004 bd2 ba1.8k sqft718 Bradford Dr, Fort Walton Beach, FL 32547Off Market
- $326,0003 bd2 ba2k sqft723 Bradford Dr, Fort Walton Beach, FL 32547Off Market
- $357,7003 bd2 ba2.3k sqft721 Bradford Dr, Fort Walton Beach, FL 32547Off Market
Nearby schools
GreatSchools rating
- 4/10Wright Elementary SchoolGrades: PK-5Distance: 0.6 mi
- 5/10W. C. Pryor Middle SchoolGrades: 6-8Distance: 0.8 mi
- 4/10Choctawhatchee Senior High SchoolGrades: 9-12Distance: 1 mi
Schools provided by the listing agent
- Elementary: Wright
- Middle: Pryor
- High: Choctawhatchee
Source: ECAOR. This data may not be complete. We recommend contacting the local school district to confirm school assignments for this home.


Get pre-qualified for a loan
At Zillow Home Loans, we can pre-qualify you in as little as 5 minutes with no impact to your credit score.An equal housing lender. NMLS #10287.
Sell for more on Zillow
Get a Zillow Showcase℠ listing at no additional cost and you could sell for .
$474,200
2% more
+$9,484
With Zillow Showcase(estimated)
$483,684
- Florida
- Okaloosa County
- Fort Walton Beach
- 32547
- Ocean City
- 722 Bradford Dr
Nearby cities
Nearby neighborhoods
Nearby zip codes
Other Fort Walton Beach Topics
- Apartments for Rent in 32547
- Houses for Sale in 32547
- Houses for Rent in 32547
- 32547 Real Estate
- Fort Walton Beach Condos
- Houses for Sale in Fort Walton Beach
- Newest Listings in Fort Walton Beach
- Fort Walton Beach Home Values
- Fort Walton Beach Real Estate Agents
- Fort Walton Beach Refinance
- Fort Walton Beach Mortgage Rates
