Welcome home to this beautifully maintained all brick ranch in the lovely Bella Woods subdivision! Situated on a picturesque one acre lot, this stunning property offers over 2000 sq ft of living space all on one level combining comfort, convenvience, and timeless appeal. A charming covered front porch welcomes you inside, where you'll discover a spacious layout that's perfect for both everyday living and entertaining. The generous living areas provide plenty of room to gather, while th kitchen and dining space create the ideal setting for family meals and hosting guests. The split bedroom design offers added privacy, and the spacious primary suite provides a relaxing retreat at the end of the day. Outside, you'll love the peaceful setting with room to enjoy the outdoors, along with the convenience of a detached 2-car garage offering additional storage, workspace, or parking. The low maintenance brick exterior and beautifully sized 1-acre lot make this home as practical as it is inviting. Ideally located just minutes from I-65, this beautiful home is the perfect blend of single-level living, generous outdoor space, and an unbeatable location! Schedule your private showing today and experience everything this home has to offer!
For sale
Price cut: $5.9K (8/25)
$454,000
722 Cameron Ridge Rd, Shepherdsville, KY 40165
3beds
2,089sqft
Single Family Residence
Built in 2019
1 Acres Lot
$448,300 Zestimate®
$217/sqft
$-- HOA
What's special
All brick ranchPicturesque one acre lotLow maintenance brick exteriorCharming covered front porch
- 52 days
- 537
- 13
Likely to sell faster than
Zillow last checked:
Listing updated:
Listed by:
Maria Thurman 270-766-2669,
United Real Estate Louisville
Source: Metro Search Inc. LLC DBA Apex MLS,MLS#: 1724229
Facts & features
Interior
Bedrooms & bathrooms
- Bedrooms: 3
- Bathrooms: 2
- Full bathrooms: 2
Primary bedroom
- Description: Tray Ceiling, carpet
- Level: First
Bedroom
- Description: Carpet
- Level: First
Bedroom
- Description: Carpet
- Level: First
Primary bathroom
- Description: Double Vanity, walk-in shower, walk-in bathtub
- Level: First
Kitchen
- Description: Stainless Steel Appliances
- Level: First
Living room
- Description: Vaulted Ceiling
- Level: First
Sitting room
- Description: Vaulted Ceiling
- Level: First
Heating
- Electric
Cooling
- Central Air
Features
- Basement: None
- Has fireplace: No
Interior area
- Total structure area: 2,089
- Total interior livable area: 2,089 sqft
- Finished area above ground: 2,089
- Finished area below ground: 0
Property
Parking
- Total spaces: 4
- Parking features: Detached, Attached, Entry Side
- Attached garage spaces: 4
Features
- Stories: 1
- Patio & porch: Patio, Porch
- Exterior features: See Remarks
- Fencing: None
Lot
- Size: 1 Acres
- Features: Level
Details
- Additional structures: Garage(s)
- Parcel number: 072S0005001
Construction
Type & style
- Home type: SingleFamily
- Architectural style: Ranch
- Property subtype: Single Family Residence
Materials
- Brick Veneer
- Foundation: Concrete Blk
- Roof: Shingle
Condition
- Year built: 2019
Utilities & green energy
- Sewer: Septic Tank
- Water: Public
- Utilities for property: Electricity Connected
Community & HOA
Community
- Subdivision: Bella Woods
HOA
- Has HOA: No
Location
- Region: Shepherdsville
Financial & listing details
- Price per square foot: $217/sqft
- Tax assessed value: $255,000
- Annual tax amount: $2,379
- Date on market: 7/23/2026
- Electric utility on property: Yes
Estimated market value
$448,300
$426,000 - $471,000
$2,421/mo
Price history
| Date | Event | Price |
|---|---|---|
| 8/25/2026 | Price change | $454,000-1.3%$217/sqft |
Source:  Metro Search Inc. LLC DBA Apex MLS #1724229 Report a problem Metro Search Inc. LLC DBA Apex MLS #1724229 Report a problem | ||
| 7/23/2026 | Listed for sale | $459,900$220/sqft |
Source: Metro Search Inc. LLC DBA Apex MLS #1724229 Report a problem | ||
Public tax history
| Year | Property taxes | Tax assessment |
|---|---|---|
| 2025 | $2,379 -2.1% | $255,000 |
| 2024 | $2,431 +0.7% | $255,000 |
| 2023 | $2,415 -3.7% | $255,000 |
| 2022 | $2,507 | $255,000 |
| 2021 | -- | $255,000 |
| 2020 | -- | $255,000 +920% |
| 2019 | $282 +6.6% | $25,000 +8.7% |
| 2018 | $265 -7.8% | $23,000 |
| 2017 | $287 | $23,000 |
| 2016 | $287 | $23,000 |
| 2015 | $287 +285.6% | $23,000 |
| 2014 | $75 | $23,000 +206.7% |
| 2011 | -- | $7,500 |
| 2010 | -- | $7,500 |
| 2009 | -- | $7,500 |
Find assessor info on the county website
Monthly payment
Est. payment
Payment breakdown
Explore the cost of this home by adjusting the details. Changes won't be saved.Climate risks
Neighborhood: 40165
- $434,4004 bd2 ba2k sqft775 Cameron Ridge Rd, Shepherdsville, KY 40165Off Market
- $387,700-- bd-- ba-- sqft721 Cameron Ridge Rd, Shepherdsville, KY 40165Off Market
- $303,0003 bd2 ba1.3k sqft745 Cameron Ridge Rd, Shepherdsville, KY 40165Off Market
- $327,1003 bd2 ba1.3k sqft726 Cameron Ridge Rd, Shepherdsville, KY 40165Off Market
Similar homes
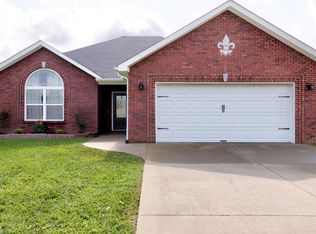
- $468,5003 bd2 ba1.9k sqft199 Lickskillet Dr, Shepherdsville, KY 40165For Sale
 MLS ID #1728436, Trish Ford, One Key Realty. Metro Search Inc. LLC DBA Apex MLS
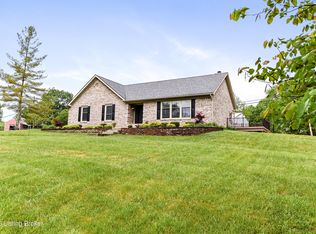
 - $405,0003 bd2 ba1.8k sqft1308 Chapeze Ln, Shepherdsville, KY 40165For Sale
 MLS ID #1723119, Rhonda Clyde, Homepage Realty. Metro Search Inc. LLC DBA Apex MLS
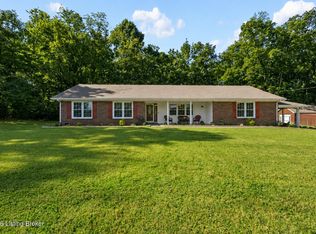
 - $355,0003 bd2 ba1.9k sqft251 Colyer Ln, Shepherdsville, KY 40165For Sale
 MLS ID #1727464, Jessica Hernandez, ZHomes Real Estate. Metro Search Inc. LLC DBA Apex MLS
 - $490,0004 bd2 ba2.2k sqft191 Briarway Dr, Mount Washington, KY 40047For Sale
 MLS ID #1727409, Maranda Bischof, First Saturday Real Estate. Metro Search Inc. LLC DBA Apex MLS
 - $439,0003 bd3 ba2.6k sqft235 Helmwood Cir, Mount Washington, KY 40047For SaleMLS ID #1724392, Gary P Gosselin, Red Edge Realty. Metro Search Inc. LLC DBA Apex MLS
- $419,9004 bd3 ba2.2k sqft114 Windsor Ave, Bardstown, KY 40004For SaleMLS ID #1728535, Jeremy Byers, RE/MAX Premier Properties. Metro Search Inc. LLC DBA Apex MLS
- $379,9003 bd2 ba1.9k sqft287 Oakridge Dr, Mount Washington, KY 40047For SaleMLS ID #1720198, Bobby Vormbrock, Knob & Key Realty, LLC. Metro Search Inc. LLC DBA Apex MLS
- $369,5003 bd2 ba1.7k sqft1545 Greenbriar Rd, Mount Washington, KY 40047For SaleMLS ID #1717636, Darrell Harrod, Mason Real Estate, LLC. Metro Search Inc. LLC DBA Apex MLS
- $375,0004 bd2 ba2k sqft367 Copper Creek Dr, Mount Washington, KY 40047For SaleMLS ID #1724809, Jamey Cox, 85W Real Estate. Metro Search Inc. LLC DBA Apex MLS
- $333,0003 bd2 ba1.5k sqft104 Olde Towne Dr, Bardstown, KY 40004For SaleMLS ID #1728767, Winona Ridgway, Ridgway Real Estate Group. Metro Search Inc. LLC DBA Apex MLS
- $368,0005 bd3 ba2.2k sqft197 Washington Ct, Mount Washington, KY 40047For SaleMLS ID #1727175, Taylor Kays, Real Estate Go To. Metro Search Inc. LLC DBA Apex MLS
- $397,0283 bd3 ba1.8k sqft356 Birchwood Dr, Shepherdsville, KY 40165For SaleMLS ID #1726446, Philip Staton, The Breland Group. Metro Search Inc. LLC DBA Apex MLS
- $340,0003 bd2 ba1.6k sqft168 Summers Cabin Ln, Shepherdsville, KY 40165For SaleMLS ID #1722257, Angie Riley, Knob & Key Realty, LLC. Metro Search Inc. LLC DBA Apex MLS
- $363,0003 bd3 ba1.8k sqft109 Cypress Ct, Mount Washington, KY 40047For SaleMLS ID #1725348, Joy Hogan, Coldwell Banker McMahan. Metro Search Inc. LLC DBA Apex MLS
- $415,0003 bd2 ba1.6k sqft25 Valleyview Dr, Fisherville, KY 40023For SaleMLS ID #1726627, Martin T Crane, Crane REALTORS, LLC. Metro Search Inc. LLC DBA Apex MLS
- $355,0003 bd2 ba1.5k sqft172 Sienna Dr, Shepherdsville, KY 40165For SaleMLS ID #1720659, Team Panella, Keller Williams Collective. Metro Search Inc. LLC DBA Apex MLS
- $349,9003 bd2 ba1.7k sqft304 Madison Rae Blvd, Shepherdsville, KY 40165For SaleMLS ID #1721293, Shelley D Dunn, Segrest Flaherty Realtors LLC. Metro Search Inc. LLC DBA Apex MLS
- $525,0004 bd2 ba2.1k sqft917 Vaughn Rd, Coxs Creek, KY 40013For SaleMLS ID #1700160, Pamela Shewmaker Fick, Integrity Group REALTORS. Metro Search Inc. LLC DBA Apex MLS
- $339,9003 bd2 ba1.6k sqft105 Mountain Stone Ct, Shepherdsville, KY 40165For SaleMLS ID #1722293, Monica L Young, Real Estate Go To. Metro Search Inc. LLC DBA Apex MLS
- $334,9003 bd2 ba1.3k sqft193 Ashland Meadows Dr, Taylorsville, KY 40071For SaleMLS ID #1728493, Peggy Heckert, Semonin Realtors. Metro Search Inc. LLC DBA Apex MLS
