What an opportunity to own this beautiful home at this price......A Lake Wales staple since 1938, this beautiful custom-built concrete block home has undergone a complete transformation inside and outside since the sellers purchased this amazing historic pool home, with guest house. The floorplan of this home is elegant and perfect for entertaining with multiple spaces for guests to mingle. The foyer opening on the main floor boasts a 20 ft ceiling height and 9'4 throughout the main floor. In addition to the many other features this home also comes equipped with natural gas connections in the main house for the kitchen range, tankless water heater, dryer, and pool heater. The home has undergone updates to electrical and plumbing. The kitchen transformation includes honed Venatino Marble countertops, backsplash and counter to ceiling marble framing kitchen window, Framed Marble Waterfall Island, Refinished hardwood floors, Brass faucet and door hardware, In cabinet and under cabinet lighting, Dutch door for laundry room, Original swinging doors restored and installed, Kitchen cabinets in main and butler’s pantry with glass and Chippendale mullions, Serena and Lily/visual comfort lighting, and Restoration Hardware 6 in cabinet and drawer pulls. Primary and guest bathroom updates include new sinks and toilets installed in 2023. Plantation shutters installed on all 53, YES 53, window openings throughout the home. The natural lighting in this luxurious historic home is absolutely amazing. 2021 Attic insulation enhanced to R-38. The exterior updates include the full roof replacement of the main home, guest house, and cabana in 2021. The exterior HVAC was replaced in 2022 Exterior paint of the main home, installation of exterior stucco and brick wall around the rear of the home and pool area, pool and hot tub were resurfaced and re-tiled, saltwater system conversion, variable speed Pentair pump installed, Pentair LED Lighting installed, waterfalls included. In 2022 an irrigation well was installed and all exterior hose bibs pull water from the irrigation well. In 2023 a new irrigation system was installed in the front and rear yard. New 3-Tiered Landscaping design in addition to the front porch extension that allows for a beautiful view of lake Wailes lake. The splendid views from the primary bedroom include Bok Tower and Walesbilt Hotel. Within the home there is a plethora of storage space and closets for all your decorations and decor. Two of the bedrooms have built-in dressers. Additional storage can be found in the basement. The guest house suite has its own private entrance, a full kitchen and appliances, a private bathroom with walk in shower, two large sliding glass doors for natural lighting. This space has so many possibilities for friends, family, or potential income. This home offers so many unique and intrinsic features of the traditional 1930's era, from the wrap-around staircase to the art deco flair, you will not want to miss owning this beautiful home. The location of the home is a very short distance to downtown shopping, restaurants, and the 3 mile walking path around Lake Wailes Lake.
Sold for $575,000
$575,000
722 CARLTON AVENUE, LAKE WALES, FL 33853
5beds
4,116sqft
Single Family Residence
Built in 1938
0.43 Acres Lot
$597,300 Zestimate®
$140/sqft
$3,377 Estimated rent
Home value
$597,300
$550,000 - $651,000
$3,377/mo
Zestimate® history
Owner options
List your home for rent
$3,377/mo
Rent Zestimate®
Find your next renter with Zillow Rental Manager. Plus, with online applications, you can quickly screen prospective tenants – for free.
$3,377/mo
Rent Zestimate®
Refinance and save
$3,859/mo
Est. payment
Refinancing to a lower rate could help reduce your monthly payments and save thousands over the life of the loan.
$3,859/mo
Est. payment
Explore your selling options
Work with a Zillow partner agent
Leverage their expertise and Zillow's premium Showcase listings to get your home seen by more buyers.
Get startedList with your own agent
Get your home in front of millions of buyers by listing it on Zillow.
Learn how to do itSell it yourself
Take full control of how buyers see your home on Zillow by listing For Sale by Owner (FSBO).
List your homeWhat's special
Amazing historic pool homeNatural lightingHot tubDutch doorGuest bathroomPrivate bathroomWrap-around staircase
Zillow last checked:
Listing updated:
Listed by:
Craig Burke 863-899-5010,
CRAIG BURKE REAL ESTATE GROUP, LLC 863-899-5010
Bought with:
Nicole Wirth, 3236021
SMITH & ASSOCIATES REAL ESTATE
Source: Stellar MLS,MLS#: B4901343 Originating MLS: Bartow
Originating MLS: Bartow
Facts & features
Interior
Bedrooms & bathrooms
- Bedrooms: 5
- Bathrooms: 4
- Full bathrooms: 3
- 1/2 bathrooms: 1
Rooms
- Room types: Family Room, Florida Room, Dining Room, Great Room, Utility Room
Primary bedroom
- Features: Walk-In Closet(s)
- Level: Second
- Dimensions: 16x13
Bedroom 2
- Features: Built-in Closet
- Level: Second
- Dimensions: 16x11
Bedroom 3
- Features: Built-in Closet
- Level: Second
- Dimensions: 16x11
Bedroom 4
- Features: Built-in Closet
- Level: Second
Primary bathroom
- Features: Tub With Shower
- Level: Second
Dining room
- Level: First
- Dimensions: 16x15
Family room
- Level: First
- Dimensions: 20x12
Florida room
- Level: First
- Dimensions: 11x10
Kitchen
- Features: Pantry, Kitchen Island
- Level: First
- Dimensions: 15x14
Living room
- Level: First
- Dimensions: 30x16
Other
- Features: Shower No Tub
- Level: First
Heating
- Central, Electric, Zoned
Cooling
- Central Air, Zoned
Appliances
- Included: Dishwasher, Dryer, Gas Water Heater, Range, Refrigerator, Tankless Water Heater, Washer
- Laundry: Laundry Room
Features
- Ceiling Fan(s), Crown Molding, High Ceilings, PrimaryBedroom Upstairs, Solid Wood Cabinets, Stone Counters, Walk-In Closet(s)
- Flooring: Ceramic Tile, Hardwood
- Windows: Shutters, Window Treatments
- Basement: Crawl Space,Interior Entry
- Has fireplace: Yes
- Fireplace features: Gas, Living Room
- Furnished: Yes
Interior area
- Total structure area: 4,179
- Total interior livable area: 4,116 sqft
Property
Parking
- Parking features: Driveway, Parking Pad
- Has uncovered spaces: Yes
Features
- Levels: Two
- Stories: 2
- Patio & porch: Deck, Patio, Porch
- Exterior features: Irrigation System, Rain Gutters, Storage
- Has private pool: Yes
- Pool features: Deck, Fiber Optic Lighting, Gunite, Heated, In Ground, Lighting, Salt Water
- Has spa: Yes
- Spa features: Heated
- Fencing: Fenced,Masonry
- Has view: Yes
- View description: Lake
- Has water view: Yes
- Water view: Lake
Lot
- Size: 0.43 Acres
- Dimensions: 103 x 180 M/L
- Features: Corner Lot, City Lot, Sidewalk
- Residential vegetation: Mature Landscaping, Oak Trees
Details
- Additional structures: Cabana, Guest House, Shed(s)
- Parcel number: 273001883000062010
- Zoning: RES
- Special conditions: None
Construction
Type & style
- Home type: SingleFamily
- Property subtype: Single Family Residence
Materials
- Block, Stucco
- Foundation: Basement, Block, Concrete Perimeter, Crawlspace
- Roof: Shingle,Tile
Condition
- New construction: No
- Year built: 1938
Utilities & green energy
- Sewer: Public Sewer
- Water: Public, Well
- Utilities for property: BB/HS Internet Available, Cable Available, Electricity Connected, Fire Hydrant, Street Lights
Community & HOA
Community
- Pet fee: $0 monthly
- Subdivision: LAKE WALES
HOA
- Has HOA: No
Location
- Region: Lake Wales
Financial & listing details
- Price per square foot: $140/sqft
- Tax assessed value: $441,626
- Annual tax amount: $2,732
- Date on market: 10/3/2023
- Cumulative days on market: 23 days
- Listing terms: Cash,Conventional,FHA,VA Loan
- Ownership: Fee Simple
- Total actual rent: 0
- Electric utility on property: Yes
- Road surface type: Paved
Price history
| Date | Event | Price |
|---|---|---|
| 11/20/2023 | Sold | $575,000$140/sqft |
Source:  Stellar MLS #B4901343 Report a problem Stellar MLS #B4901343 Report a problem | ||
| 10/27/2023 | Pending sale | $575,000$140/sqft |
Source: Stellar MLS #B4901343 Report a problem | ||
| 10/11/2023 | Price change | $575,000-17.8%$140/sqft |
Source: Stellar MLS #B4901343 Report a problem | ||
| 10/8/2023 | Price change | $699,900-10.3%$170/sqft |
Source: Stellar MLS #B4901343 Report a problem | ||
| 10/3/2023 | Listed for sale | $779,900+171.3%$189/sqft |
Source: Stellar MLS #B4901343 Report a problem | ||
| 6/8/2018 | Sold | $287,500-4.1%$70/sqft |
Source: Public Record Report a problem | ||
| 1/5/2018 | Price change | $299,900-6%$73/sqft |
Source: WESTLAKE REAL ESTATE CO., INC. #K4701463 Report a problem | ||
| 3/29/2017 | Listed for sale | $319,000+22.7%$78/sqft |
Source: WESTLAKE REAL ESTATE CO., INC. #K4701463 Report a problem | ||
| 12/31/2003 | Sold | $260,000$63/sqft |
Source: Public Record Report a problem | ||
Public tax history
| Year | Property taxes | Tax assessment |
|---|---|---|
| 2025 | $5,847 +8.3% | $334,074 +2.9% |
| 2024 | $5,397 +108.7% | $324,659 +84.2% |
| 2023 | $2,586 +7.1% | $176,226 +3% |
| 2022 | $2,414 -1% | $171,093 +3% |
| 2021 | $2,439 +1.1% | $166,110 +1.4% |
| 2020 | $2,413 +0.3% | $163,817 +2.3% |
| 2019 | $2,405 -5.7% | $160,134 -0.9% |
| 2018 | $2,551 -2.5% | $161,577 +2.1% |
| 2017 | $2,617 +9.1% | $158,254 +2.1% |
| 2016 | $2,400 -1.2% | $154,999 +0.7% |
| 2015 | $2,428 +0.3% | $153,922 +0.8% |
| 2014 | $2,421 -4.2% | $152,700 +1.7% |
| 2013 | $2,529 +1% | $150,074 +1.7% |
| 2012 | $2,505 -18.5% | $147,565 -16% |
| 2011 | $3,074 +3.4% | $175,703 +1.5% |
| 2010 | $2,972 -3.2% | $173,106 +2.7% |
| 2009 | $3,071 +8% | $168,555 +0.1% |
| 2008 | $2,842 | $168,387 |
| 2007 | -- | -- |
| 2006 | $3,471 | -- |
| 2005 | -- | -- |
| 2004 | $3,272 +24.9% | -- |
| 2003 | $2,620 +6.5% | $125,383 +2.4% |
| 2002 | $2,461 +2% | $122,444 +1.6% |
| 2001 | $2,412 | $120,516 |
Find assessor info on the county website
Neighborhood: 33853
Nearby homes
- $484,6003 bd2 ba3.7k sqft720 Carlton Ave, Lake Wales, FL 33853Off Market
- $344,9003 bd2 ba2.2k sqft802 Carlton Ave, Lake Wales, FL 33853Off Market
- $320,5003 bd3 ba2.3k sqft737 Carlton Ave, Lake Wales, FL 33853Off Market
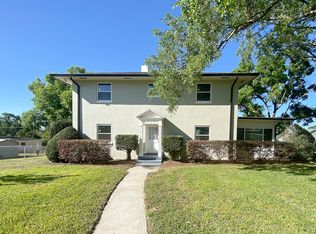
- $237,0002 bd2 ba1.8k sqft733 Carlton Ave, Lake Wales, FL 33853Off Market
- $46,8100.3 AcresHwy 60 E, Lake wales, FL 33853Off Market
- $407,9003 bd2 ba2.4k sqft804 Carlton Ave, Lake Wales, FL 33853Off Market
- $238,5002 bd2 ba1.8k sqft803 Carlton Ave, Lake Wales, FL 33853Off Market
- $266,5003 bd2 ba1.3k sqft727 Carlton Ave, Lake Wales, FL 33853Off Market
Nearby schools
GreatSchools rating
- 2/10Spook Hill Elementary SchoolGrades: PK-5Distance: 1.2 mi
- 2/10Mclaughlin Middle School And Fine Arts AcademyGrades: 6-11Distance: 0.7 mi
- 3/10Bartow Senior High SchoolGrades: 9-12Distance: 16.3 mi
Schools provided by the listing agent
- Elementary: Hillcrest Elementary-PO
- Middle: Mclaughlin Middle
- High: Lake Wales Senior High
Source: Stellar MLS. This data may not be complete. We recommend contacting the local school district to confirm school assignments for this home.
Get a cash offer in 3 minutes
Find out how much your home could sell for in as little as 3 minutes with a no-obligation cash offer.
Estimated market value
$597,300
Get a cash offer in 3 minutes
Find out how much your home could sell for in as little as 3 minutes with a no-obligation cash offer.
Estimated market value
$597,300
- Florida
- Polk County
- Lake Wales
- 33853
- 722 CARLTON AVENUE
Nearby cities
Nearby zip codes
Other Lake Wales Topics
