Skip main navigation
Closed
  • $352,000

    722 Carly Ct, Concord, NC 28025

    4beds
    2,121sqft
    Single Family Residence
    Built in 2004
    0.23 Acres Lot
    $347,600 Zestimate®
    $166/sqft
    $2,181 Estimated rent

    Home value

    $347,600

    $323,000 - $375,000

    $2,181/mo

    Zestimate® history
    Loading
    Loading...

    Owner options

    List your home for rent

    $2,181/mo

    Rent Zestimate®

    Find your next renter with Zillow Rental Manager. Plus, with online applications, you can quickly screen prospective tenants – for free.

    Learn more

    $2,181/mo

    Rent Zestimate®

    Refinance and save

    $2,326/mo

    Est. payment

    Refinancing to a lower rate could help reduce your monthly payments and save thousands over the life of the loan.

    See today's rates

    $2,326/mo

    Est. payment

    Explore your selling options

    Work with a Zillow partner agent

    Leverage their expertise and Zillow's premium Showcase listings to get your home seen by more buyers.

    Get started

    List with your own agent

    Get your home in front of millions of buyers by listing it on Zillow.

    Learn how to do it

    Sell it yourself

    Take full control of how buyers see your home on Zillow by listing For Sale by Owner (FSBO).

    List your home

    What's special

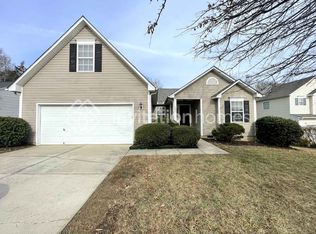
    Come see this wonderful 4 bedroom , 3 Full Bath (one on the Main Level) open floor plan home! Large 2-story Great Room with gas fireplace! Enjoy the spacious yard (approx. 1/4 acre) cul-de-sac lot! Guest Bedroom and Bath (with a walk-in shower) on the Main Level. This is a one-owner, well maintained and well serviced home. It's ready for you to be the new owner. Motivated seller says "Bring us an offer!"

    Zillow last checked:

    Listing updated:

    Listed by:

    Michael Ransom ransomrealestateservices@gmail.com,

    My Dream Home Realty

    Bought with:

    Margarita Calderon

    The Next Level Realty Plus LLC

    Source: Canopy MLS as distributed by MLS GRID,MLS#: 4288852MLS Logo

    Facts & features

    Interior

    Bedrooms & bathrooms
    • Bedrooms: 4
    • Bathrooms: 3
    • Full bathrooms: 3
    • Main level bedrooms: 1
    Primary bedroom
    • Level: Upper
    Bedroom s
    • Level: Main
    Bedroom s
    • Level: Upper
    Bedroom s
    • Level: Upper
    Bathroom full
    • Level: Main
    Bathroom full
    • Features: Garden Tub, Walk-In Closet(s)
    • Level: Upper
    Bathroom full
    • Level: Upper
    Breakfast
    • Level: Main
    Dining room
    • Level: Main
    Great room
    • Features: Ceiling Fan(s), Vaulted Ceiling(s)
    • Level: Main
    Kitchen
    • Features: Breakfast Bar
    • Level: Main
    Laundry
    • Level: Upper
    Heating
    • Natural Gas
    Cooling
    • Central Air
    Appliances
    • Included: Dishwasher, Disposal, Electric Oven, Electric Range, Exhaust Hood, Refrigerator
    • Laundry: Laundry Closet, Upper Level
    Features
    • Flooring: Carpet, Vinyl
    • Doors: Screen Door(s), Sliding Doors, Storm Door(s)
    • Has basement: No
    • Fireplace features: Gas, Gas Log, Great Room
    Interior area
    • Total structure area: 2,121
    • Total interior livable area: 2,121 sqft
    • Finished area above ground: 2,121
    • Finished area below ground: 0

    Property

    Parking
    • Total spaces: 2
    • Parking features: Driveway, Attached Garage, Garage Door Opener, Garage on Main Level
    • Attached garage spaces: 2
    • Has uncovered spaces: Yes
    Features
    • Levels: Two
    • Stories: 2
    • Patio & porch: Patio
    Lot
    • Size: 0.23 Acres
    • Dimensions: 75 x 135
    Details
    • Parcel number: 55383397700000
    • Zoning: LDR
    • Special conditions: Standard

    Construction

    Type & style
    • Home type: SingleFamily
    • Architectural style: Transitional
    • Property subtype: Single Family Residence
    Materials
    • Vinyl
    • Foundation: Slab
    • Roof: Asbestos Shingle
    Condition
    • New construction: No
    • Year built: 2004

    Utilities & green energy

    • Sewer: Public Sewer
    • Water: City
    • Utilities for property: Cable Connected, Electricity Connected

    Community & HOA

    Community
    • Features: Playground
    • Security: Security System
    • Subdivision: St Andrews Estates
    HOA
    • Has HOA: Yes
    • HOA fee: $195 annually
    • HOA name: Cedar Management
    Location
    • Region: Concord

    Financial & listing details

    • Price per square foot: $166/sqft
    • Tax assessed value: $308,300
    • Annual tax amount: $2,115
    • Date on market: 8/4/2025
    • Cumulative days on market: 64 days
    • Listing terms: Cash,Conventional,FHA,VA Loan
    • Electric utility on property: Yes
    • Road surface type: Concrete, Paved

    Price history

    DateEventPrice
    10/30/2025Sold$352,000-1.9%$166/sqft
    Source: Canopy MLS as distributed by MLS GRID #4288852 Report a problem
    9/17/2025Price change$359,000-4.3%$169/sqft
    Source: Canopy MLS as distributed by MLS GRID #4288852 Report a problem
    9/11/2025Price change$375,000-3.8%$177/sqft
    Source: Canopy MLS as distributed by MLS GRID #4288852 Report a problem
    8/18/2025Price change$389,900-2.5%$184/sqft
    Source: Canopy MLS as distributed by MLS GRID #4288852 Report a problem
    8/5/2025Listed for sale$400,000+170.3%$189/sqft
    Source: Canopy MLS as distributed by MLS GRID #4288852 Report a problem
    7/29/2004Sold$148,000$70/sqft
    Source: Public Record Report a problem

    Public tax history

    YearProperty taxesTax assessment
    2025$2,115 $308,300
    2024$2,115 +20.3%$308,300 +49%
    2023$1,758 +2.4%$206,860
    2022$1,717 +1.8%$206,860
    2021$1,686 +29.2%$206,860 +29.2%
    2019$1,305 +7.9%$160,160
    2018$1,209 $160,160
    2017$1,209 $160,160 +9.5%
    2016$1,209 $146,250
    2015$1,209 +11%$146,250
    2014$1,090 $146,250
    2013-- $146,250
    2012-- $146,250 -13.2%
    2011-- $168,530
    2010-- $168,530
    2009-- $168,530 +1%
    2008-- $166,820 +11.5%
    2007-- $149,560
    2006-- $149,560
    2005-- $149,560 +443.9%
    2004-- $27,500 +44.7%
    2003-- $19,000
    Find assessor info on the county website

    Neighborhood: 28025

    Nearby schools

    GreatSchools rating
    Get a cash offer in 3 minutes
    Find out how much your home could sell for in as little as 3 minutes with a no-obligation cash offer.
    Estimated market value
    $347,600
    Get a cash offer in 3 minutes
    Find out how much your home could sell for in as little as 3 minutes with a no-obligation cash offer.
    Estimated market value
    $347,600