Skip main navigation
Sold for $2,150,000
  • Listing Provided by: Re/Max Champions/WC
    Bought with: Coldwell Banker Diamond
    $2,150,000

    722 Casa Loma Ln, Walnut, CA 91789

    4beds
    3,769sqft
    Single Family Residence
    Built in 1987
    0.41 Acres Lot
    $2,156,900 Zestimate®
    $570/sqft
    $6,462 Estimated rent

    Home value

    $2,156,900

    $1.96M - $2.37M

    $6,462/mo

    Zestimate® history
    Loading
    Loading...

    Owner options

    List your home for rent

    $6,462/mo

    Rent Zestimate®

    Find your next renter with Zillow Rental Manager. Plus, with online applications, you can quickly screen prospective tenants – for free.

    Learn more

    $6,462/mo

    Rent Zestimate®

    Refinance and save

    $13,822/mo

    Est. payment

    Refinancing to a lower rate could help reduce your monthly payments and save thousands over the life of the loan.

    See today's rates

    $13,822/mo

    Est. payment

    Explore your selling options

    Work with a Zillow partner agent

    Leverage their expertise and Zillow's premium Showcase listings to get your home seen by more buyers.

    Get started

    List with your own agent

    Get your home in front of millions of buyers by listing it on Zillow.

    Learn how to do it

    Sell it yourself

    Take full control of how buyers see your home on Zillow by listing For Sale by Owner (FSBO).

    List your home

    What's special

    Basketball courtProfessionally landscaped backyardGourmet kitchenOversized windowsQuiet cul-de-sacSpacious covered front porchFormal dining room
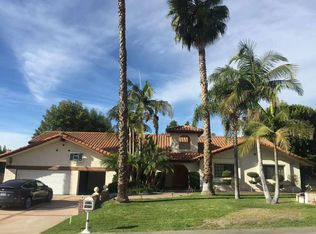
    Elegant Single-level custom home with timeless appeal, located on a quiet cul-de-sac in one of Walnut's most prestigious neighborhoods. This home offers exceptional comfort, style, and space. A Spacious covered front porch welcomes you to a grand double-door entry and a dramatic foyer with vaulted wood-beam ceilings that add warmth and architectural character to the spacious living areas. The home features newer roof ( approximately 3 yeas), a formal dining room, Private home office, sparking chandelier, wet bar, and a stone archway with fireplace and built-in cabinetry. The gourmet kitchen offers an ideal settings for both entertaining and everyday living. Oversized windows and sliding glass doors fill the interior with natural light and open to a professionally landscaped backyard featuring patio, basketball court, and recently replastered pool & spa. Conveniently located within walking distance to Suzanne Middle School and Walnut High School within the award-winning Walnut Valley Unified School District.

    Zillow last checked:

    Listing updated:

    Listing Provided by:

    SUE CHEN DRE #01871688 626-616-9811,

    Re/Max Champions/WC

    Bought with:

    Jan Fiore, DRE #01262942

    Coldwell Banker Diamond

    Source: CRMLS,MLS#: WS25174570MLS LogoOriginating MLS: California Regional MLS

    Facts & features

    Interior

    Bedrooms & bathrooms
    • Bedrooms: 4
    • Bathrooms: 4
    • Full bathrooms: 4
    • Main level bathrooms: 4
    • Main level bedrooms: 4
    Primary bedroom
    • Features: Main Level Primary
    Bedroom
    • Features: All Bedrooms Down
    Bathroom
    • Features: Bathtub, Separate Shower, Walk-In Shower
    Kitchen
    • Features: Granite Counters, Kitchen Island, Kitchen/Family Room Combo
    Other
    • Features: Walk-In Closet(s)
    Heating
    • Central
    Cooling
    • Central Air
    Appliances
    • Included: Dishwasher, Gas Range, Water Heater
    • Laundry: Laundry Room
    Features
    • Beamed Ceilings, Wet Bar, Breakfast Bar, Block Walls, Ceiling Fan(s), Cathedral Ceiling(s), Separate/Formal Dining Room, Open Floorplan, All Bedrooms Down, Main Level Primary, Walk-In Closet(s)
    • Flooring: Carpet, Laminate
    • Doors: Double Door Entry
    • Windows: Blinds, Custom Covering(s)
    • Basement: Unfinished
    • Has fireplace: Yes
    • Fireplace features: Family Room, Primary Bedroom
    • Common walls with other units/homes: No Common Walls
    Interior area
    • Total interior livable area: 3,769 sqft

    Property

    Parking
    • Total spaces: 3
    • Parking features: Direct Access, Garage Faces Front, Garage
    • Attached garage spaces: 3
    Accessibility
    • Accessibility features: Safe Emergency Egress from Home
    Features
    • Levels: One
    • Stories: 1
    • Entry location: Front
    • Patio & porch: Covered, Front Porch, Open, Patio
    • Has private pool: Yes
    • Pool features: In Ground, Private
    • Has spa: Yes
    • Spa features: Private
    • Has view: Yes
    • View description: None
    Lot
    • Size: 0.41 Acres
    • Features: Back Yard, Front Yard, Horse Property
    Details
    • Parcel number: 8709012034
    • Zoning: WAR115000RURAL
    • Special conditions: Standard
    • Horses can be raised: Yes

    Construction

    Type & style
    • Home type: SingleFamily
    • Property subtype: Single Family Residence
    Condition
    • New construction: No
    • Year built: 1987

    Utilities & green energy

    • Sewer: Public Sewer
    • Water: Public
    • Utilities for property: Electricity Connected, Natural Gas Connected, Sewer Connected, Water Connected

    Community & neighborhood

    Community
    • Community features: Suburban
    Location
    • Region: Walnut

    Other

    Other facts
    • Listing terms: Cash,Conventional,1031 Exchange,Submit,VA Loan

    Price history

    DateEventPrice
    10/8/2025Sold$2,150,000-1.4%$570/sqft
    Source: CRMLS #WS25174570 Report a problem
    9/3/2025Contingent$2,180,000$578/sqft
    Source: CRMLS #WS25174570 Report a problem
    8/4/2025Listed for sale$2,180,000+55797.4%$578/sqft
    Source: CRMLS #WS25174570 Report a problem
    2/4/2017Sold$3,900-99.6%$1/sqft
    Source: Agent Provided Report a problem
    4/18/2005Sold$1,070,000+25.9%$284/sqft
    Source: Public Record Report a problem
    4/10/2003Sold$850,000$226/sqft
    Source: Public Record Report a problem

    Public tax history

    YearProperty taxesTax assessment
    2025$18,564 +4.9%$1,491,473 +2%
    2024$17,691 +2.5%$1,462,230 +2%
    2023$17,259 +2.1%$1,433,560 +2%
    2022$16,906 +1.9%$1,405,452 +2%
    2021$16,592 +1.3%$1,377,895 +1%
    2020$16,380 $1,363,767 +2%
    2019$16,380 +6.2%$1,337,028 +2%
    2018$15,426 $1,310,812 +2%
    2017$15,426 +4.8%$1,285,111 +2%
    2016$14,713 +3%$1,259,914 +1.5%
    2015$14,279 -0.3%$1,240,990 +2.4%
    2014$14,327 $1,212,000 +33.9%
    2012-- $905,000
    2011-- $905,000
    2010-- $905,000 -11.4%
    2009-- $1,021,400 -10%
    2008-- $1,135,491 +2%
    2007-- $1,113,227 +2%
    2006-- $1,091,400
    2005-- $1,091,400 +26%
    2004-- $865,869 +27.2%
    2003-- $680,487 +2%
    2002-- $667,145 +4%
    2000-- $641,241

    Find assessor info on the county website

    Neighborhood: 91789

    Nearby schools

    GreatSchools rating
    Schools provided by the listing agent
    • Elementary: Vejar
    • Middle: Suzanne
    • High: Walnut

    Source: CRMLS. This data may not be complete. We recommend contacting the local school district to confirm school assignments for this home.

    Get a cash offer in 3 minutes
    Find out how much your home could sell for in as little as 3 minutes with a no-obligation cash offer.
    Estimated market value
    $2,156,900
    Get a cash offer in 3 minutes
    Find out how much your home could sell for in as little as 3 minutes with a no-obligation cash offer.
    Estimated market value
    $2,156,900