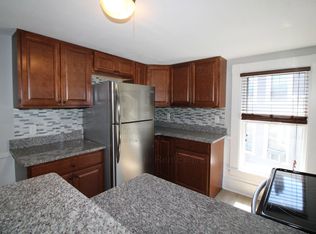
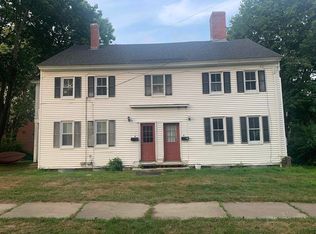
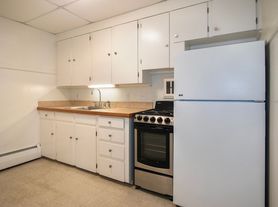
Charming brick Colonial just minutes from vibrant downtown Dover! Filled with character, natural light and wonderful architectural details, this spacious home offers a versatile layout with two private entrances and convenient off-street parking in the rear. Enter through the private back entrance into a welcoming mudroom area with direct access to the eat-in kitchen, offering plenty of cabinetry, electric range and ceiling fan with light. Just off the kitchen is a full bath featuring charming vintage pink tile, a wonderful nod to the home's original character. A second door leads to the inviting front porch and private deck, creating the perfect spot to enjoy your morning coffee or unwind at the end of the day. One of the highlights of the home is the exceptionally large, light-filled living area. Nearly spanning front to back, this impressive room features a beautiful brick fireplace and hearth, abundant windows and classic chair-rail detailing. Its generous size provides tremendous flexibility for a spacious living room, dining area, home office or combination of uses. Continue down the hallway to two nicely sized bedrooms, each offering its own closet space. With its classic brick exterior, distinctive period details, flexible interior spaces and convenient location just minutes from downtown Dover's restaurants, shops, entertainment, Amtrak station and everyday amenities, this charming property offers a wonderful combination of character, space and convenience.
Apartment for rent
Multifamily
Available now
1 Open parking space parking
Baseboard, electric, natural gas
What's special
Brick colonialPrivate deckElectric rangeInviting front porchDistinctive period detailsWelcoming mudroom areaAbundant windows
- 50 days |
- -- |
- -- |
Zillow last checked:
Listing updated:
Travel times

Let’s turn your rent into credit progress
Build credit history with every on-time payment and get credit for the payment you’re already making.
Facts & features
Interior
Bedrooms & bathrooms
- Bedrooms: 2
- Bathrooms: 1
- Full bathrooms: 1
Heating
- Baseboard, Electric, Natural Gas
Appliances
- Included: Electric Range, Refrigerator
Features
- Kitchen/Living
- Flooring: Carpet, Hardwood
Interior area
- Total interior livable area: 1,050 sqft
Property
Parking
- Total spaces: 1
- Parking features: Driveway, Off Street, Open, Paved
- Has uncovered spaces: Yes
- Details: Contact manager
Features
- Exterior features: Garden, Kitchen/Living, Natural Shade
Lot
- Features: City Lot, Garden, Paved
Construction
Type & style
- Home type: MultiFamily
- Property subtype: MultiFamily
Condition
- Year built: 1810
Utilities & green energy
- Utilities for property: Sewage, Water
Community & HOA
Location
- Region: Dover
Financial & listing details
- Lease term: 12 Months
Nearby apartments for rent

Price history
| Date | Event | Price |
|---|---|---|
| 8/27/2026 | Listed for rent | $1,995$2/sqft |
Source: PrimeMLS #5106992 Report a problem | ||