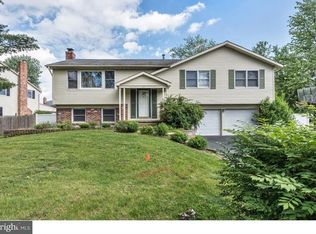
Welcome to 722 Chatham Road, the largest model in the highly sought-after Broadmoor section of Somerdale, and quite simply one of the finest homes the neighborhood has ever seen. From the moment you arrive, the timeless all-brick colonial exterior, manicured lawn, and commanding 2-car garage set the tone for what awaits inside. Step through the front door onto gleaming hardwood floors that flow throughout the entire main level, where a classic center-hall layout immediately impresses. To the left, a sun-drenched formal dining room anchored by a dramatic globe chandelier sets the perfect backdrop for holidays and dinner parties. To the right, the formal living room opens into the true heart of the home. This is where 722 Chatham begins to truly separate itself. The expansive family room is a showstopper, featuring a timeless marble-encased fireplace flanked by warm built-in wood bookshelves and cabinetry with under-lighting, flowing seamlessly into a sun-soaked entertainment room with recessed lighting. Dual sliding glass doors span the back wall, pulling your eye and your guests directly to the backyard paradise beyond. The eat-in kitchen impresses with raised-panel cabinetry reaching ceiling height, granite countertops, a bold navy glazed subway tile backsplash, and a full suite of stainless steel appliances. A spacious dining area is perfect for everyday family gatherings, and a second sliding door provides seamless access to the outdoors. Rounding out the main level is a stylish powder room and a top-notch laundry room loaded with cabinetry, a utility sink, and full-size washer and dryer. Upstairs, the primary suite is an absolute, sun-drenched retreat equipped with a contemporary-style bathroom with built-in linen tower. Three additional generously sized bedrooms and a refreshed hall bath complete the upper level. The partially finished basement offers endless flexibility for a gym, media room, playroom, or more. Step outside to something truly extraordinary. The sprawling skylight-covered screened terrace, accessible from dual sliding glass doors, features soaring ceilings, dual ceiling fans, tile flooring, custom shades. This is where the entertainment happens! Beyond it, a herringbone paver patio leads to the crown jewel: a striking heated in-ground pool with attached spa, brick coping, updated plumbing, and a full roster of recent upgrades including a new pump and diving board (2020), new pool heater (2024), new sand filter (2025), and brand new lighting (2026). The entire backyard is enclosed within a white vinyl privacy fence, offering the perfect blend of elegance and seclusion. The home's major systems have been thoughtfully updated for total peace of mind, including a full AC replacement with new condenser and evaporator coil (2021) and a new heater (2023). Perfectly situated for an easy lifestyle, this home offers convenient access to major roadways and the PATCO station, making a stress-free commute into Philadelphia an everyday reality. This is a home that must be experienced in person. With summer just around the corner, the time to make your move is now.
Sold for $600,000
Zillow last checked:
Listing updated:
Bought with:
Jeff Kroupa, 1537662
Keller Williams Realty - Cherry Hill
Source: Bright MLS,MLS#: NJCD2116766
Price history
| Date | Event | Price |
|---|---|---|
| 6/30/2026 | Sold | $600,000+2.6%$228/sqft |
Source:  Bright MLS #NJCD2116766 Report a problem Bright MLS #NJCD2116766 Report a problem | ||
| 6/2/2026 | Pending sale | $584,900$222/sqft |
Source: Bright MLS #NJCD2116766 Report a problem | ||
| 5/7/2026 | Listed for sale | $584,900+95.6%$222/sqft |
Source: Bright MLS #NJCD2116766 Report a problem | ||
| 10/3/2019 | Listing removed | $299,000$114/sqft |
Source: Bruce Associates Inc #NJCD373538 Report a problem | ||
| 8/8/2019 | Listed for sale | $299,000$114/sqft |
Source: Bruce Associates Inc #NJCD373538 Report a problem | ||
Get a cash offer in 3 minutes
Find out how much your home could sell for in as little as 3 minutes with a no-obligation cash offer.
Estimated market value
$605,700
