BEAUTIFUL, LIKE NEW HOME on quiet street in Chestnut Ridge. Paver sidewalk welcomes guests to the this one level home. Foyer entry leads directly to the open concept great room with cathedral ceiling and new, abundant recessed lighting. Split bedroom plan with bonus room above garage. Primary suite boasts cathedral ceiling, walk in closet, large ensuite with walk in shower with grab bars, jacuzzi, double vanity and private water closet. Secondary bedroom is spacious, bright with large windows and cathedral ceiling. Third bedroom has 9 ft ceilings and is equally spacious and bright. Bonus room for any extra space you need. The large, covered back porch overlooking the private yard will be your favorite spot! New roof, hvac with humidifier and refrigerator. Large garage with storage room. Small ramps at front door and garage entry require no steps into home but can easily be removed. Security system, lighting and temperature can all be controlled by your phone. No Helene storm damage.
Closed
$520,000
722 Chestnut Trl #16, Hendersonville, NC 28792
3beds
2,053sqft
Single Family Residence
Built in 2008
0.61 Acres Lot
$529,800 Zestimate®
$253/sqft
$2,585 Estimated rent
Home value
$529,800
$493,000 - $572,000
$2,585/mo
Zestimate® history
Owner options
List your home for rent
$2,585/mo
Rent Zestimate®
Find your next renter with Zillow Rental Manager. Plus, with online applications, you can quickly screen prospective tenants – for free.
$2,585/mo
Rent Zestimate®
Refinance and save
$3,083/mo
Est. payment
Refinancing to a lower rate could help reduce your monthly payments and save thousands over the life of the loan.
$3,083/mo
Est. payment
Explore your selling options
Work with a Zillow partner agent
Leverage their expertise and Zillow's premium Showcase listings to get your home seen by more buyers.
Get startedList with your own agent
Get your home in front of millions of buyers by listing it on Zillow.
Learn how to do itSell it yourself
Take full control of how buyers see your home on Zillow by listing For Sale by Owner (FSBO).
List your homeWhat's special
One level homeCathedral ceilingBonus room above garageWalk in showerPrivate yardSplit bedroom planQuiet street
Zillow last checked:
Listing updated:
Listed by:
Cindy Greer cindygreer15@gmail.com,
Keller Williams Mtn Partners, LLC
Bought with:
Lisa Cabe
Signature Properties of WNC, LLC.
Source: Canopy MLS as distributed by MLS GRID,MLS#: 4194006
Facts & features
Interior
Bedrooms & bathrooms
- Bedrooms: 3
- Bathrooms: 2
- Full bathrooms: 2
- Main level bedrooms: 3
Primary bedroom
- Features: Cathedral Ceiling(s), En Suite Bathroom
- Level: Main
Heating
- Forced Air, Natural Gas
Cooling
- Central Air
Appliances
- Included: Dishwasher, Electric Range, Microwave, Refrigerator, Washer/Dryer
- Laundry: Electric Dryer Hookup, Laundry Room, Main Level, Washer Hookup
Features
- Breakfast Bar, Open Floorplan, Walk-In Closet(s)
- Flooring: Carpet, Tile, Wood
- Has basement: No
- Fireplace features: Gas, Gas Log, Great Room
Interior area
- Total structure area: 2,053
- Total interior livable area: 2,053 sqft
- Finished area above ground: 2,053
- Finished area below ground: 0
Property
Parking
- Total spaces: 2
- Parking features: Attached Garage, Garage Faces Front, Keypad Entry, Garage on Main Level
- Attached garage spaces: 2
Accessibility
- Accessibility features: Two or More Access Exits, Bath Grab Bars
Features
- Levels: 1 Story/F.R.O.G.
- Patio & porch: Covered, Deck, Front Porch, Rear Porch
Lot
- Size: 0.61 Acres
- Features: Cul-De-Sac, Open Lot, Paved
Details
- Parcel number: 9937463
- Zoning: R2R
- Special conditions: Standard
Construction
Type & style
- Home type: SingleFamily
- Architectural style: Traditional
- Property subtype: Single Family Residence
Materials
- Hardboard Siding, Stone Veneer
- Foundation: Crawl Space
- Roof: Shingle
Condition
- New construction: No
- Year built: 2008
Utilities & green energy
- Sewer: Septic Installed
- Water: City
- Utilities for property: Underground Utilities
Community & HOA
Community
- Security: Security System
- Subdivision: Chestnut Ridge
Location
- Region: Hendersonville
Financial & listing details
- Price per square foot: $253/sqft
- Tax assessed value: $410,500
- Date on market: 10/31/2024
- Cumulative days on market: 3 days
- Listing terms: Cash,Conventional
- Road surface type: Concrete, Paved
Price history
| Date | Event | Price |
|---|---|---|
| 11/22/2024 | Sold | $520,000-1.9%$253/sqft |
Source:  Canopy MLS as distributed by MLS GRID #4194006 Report a problem Canopy MLS as distributed by MLS GRID #4194006 Report a problem | ||
| 10/31/2024 | Listed for sale | $530,000$258/sqft |
Source: Canopy MLS as distributed by MLS GRID #4194006 Report a problem | ||
Public tax history
Tax history is unavailable.
Neighborhood: 28792
Nearby homes
- $520,0003 bd2 ba2.1k sqft722 Chestnut Trl, Hendersonville, NC 28792Sold

- $423,2003 bd2 ba1.5k sqft1540 Chestnut Gap Rd, Hendersonville, NC 28792Off Market
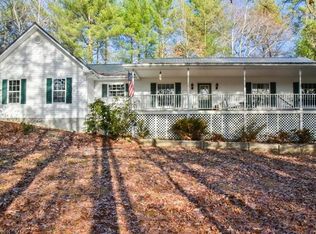
- $365,7002 bd2 ba1.3k sqft750 Chestnut Trl, Hendersonville, NC 28792Off Market
- $432,4003 bd2 ba1.5k sqft1568 Chestnut Gap Rd, Hendersonville, NC 28792Off Market
- $474,7003 bd3 ba2.3k sqft760 Chestnut Trl, Hendersonville, NC 28792Off Market
- $438,9003 bd2 ba1.4k sqft720 Chestnut Trl, Hendersonville, NC 28792Off Market
- $377,0003 bd2 ba1.3k sqft710 Chestnut Trl, Hendersonville, NC 28792Off Market
- $424,9003 bd3 ba1.8k sqft1510 Chestnut Gap Rd, Hendersonville, NC 28792For Sale
Nearby schools
GreatSchools rating
- 5/10Sugarloaf ElementaryGrades: PK-5Distance: 0.7 mi
- 6/10Apple Valley MiddleGrades: 6-8Distance: 1.2 mi
- 8/10North Henderson HighGrades: 9-12Distance: 1.2 mi
Schools provided by the listing agent
- Elementary: Sugarloaf
- Middle: Apple Valley
- High: North Henderson
Source: Canopy MLS as distributed by MLS GRID. This data may not be complete. We recommend contacting the local school district to confirm school assignments for this home.
Get a cash offer in 3 minutes
Find out how much your home could sell for in as little as 3 minutes with a no-obligation cash offer.
Estimated market value
$529,800
Get a cash offer in 3 minutes
Find out how much your home could sell for in as little as 3 minutes with a no-obligation cash offer.
Estimated market value
$529,800
- North Carolina
- Henderson County
- Hendersonville
- 28792
- 722 Chestnut Trl Unit 16
Nearby cities
Nearby neighborhoods
Nearby zip codes
Other Hendersonville Topics
