Skip main navigation
Off market
  • $372,600

    722 College Hwy, Evansville, IN 47714

    3beds
    2,833sqft
    SingleFamily
    Built in 1928
    9,750 Square Feet Lot
    $372,600 Zestimate®
    $132/sqft
    $1,734 Estimated rent

    Home value

    $372,600

    $332,000 - $417,000

    $1,734/mo

    Zestimate® history
    Loading
    Loading...

    Owner options

    List your home for rent

    $1,734/mo

    Rent Zestimate®

    Find your next renter with Zillow Rental Manager. Plus, with online applications, you can quickly screen prospective tenants – for free.

    Learn more

    $1,734/mo

    Rent Zestimate®

    Refinance and save

    $2,280/mo

    Est. payment

    Refinancing to a lower rate could help reduce your monthly payments and save thousands over the life of the loan.

    See today's rates

    $2,280/mo

    Est. payment

    Explore your selling options

    Work with a Zillow partner agent

    Leverage their expertise and Zillow's premium Showcase listings to get your home seen by more buyers.

    Get started

    List with your own agent

    Get your home in front of millions of buyers by listing it on Zillow.

    Learn how to do it

    Sell it yourself

    Take full control of how buyers see your home on Zillow by listing For Sale by Owner (FSBO).

    List your home

    What's special

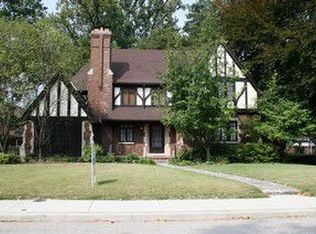

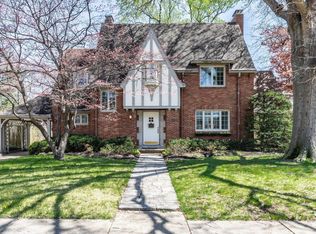
    Welcome to Evansville's historical Lincolnshire district, named to the National Register of Historic Places. Developed in the 1920's - 1930's, Lincolnshire boasts some of Evansville's most unique and iconic examples of Tudor & Colonial Revival homes in the area. This Colonial Revival home, situated just blocks from St. Benedict's Cathedral & Memorial and Bosse high schools, has been completely renovated from top to bottom, inside and out while maintaining it's character and charm throughout. The brand-new kitchen now opens up to the adjoining dining room with a large island in between. Kitchen has brand new cabinetry, Bosch appliances, convection cooktop with electronic downdraft ventilation, quartz countertops and island large enough for seating. Brand new wide plank engineered hardwood floors installed throughout main level with exception of the step down den area which has brand new carpeting to match the runner leading up the staircase. The focal point of the living room is the original black marble fireplace with updated tile to complement, as well as floor to ceiling bookshelves. Off the living room, the comfy newly carpeted den opens up with new sliding doors to the freshly poured stamped concrete patio area. Upstairs, the master bedroom now adjoins a huge en suite bathroom with double sink, pebble stone shower, new tile and top of the line fixtures and lighting. Also upstairs are separate newly carpeted bedrooms which share the completely updated hall bathroom. The basements offers yet another comfy area with plush new carpet for a TV/rec room or could be used as a 4th bedroom. Separated from this area is a dedicated and spacious laundry room with folding area and counter. On the exterior, you will find all new landscaping and flower beds in the front and in the back surrounding the new stamped concrete patio perfect for grilling out. There is a 2.5 car detached garage with plenty of space for storage and/or workshop area. The backyard is completely fenced in with new fence along back property line. Other updates include updated plumbing, electrical, and brand new high efficiency furnace installed 2018 and 55 gallon hot water heater in 2017. Seller is also providing a Blue Ribbon 1-year home warranty. If you are looking to be in this historic and desirable area, this home is "turn-key" and a must see! This listing is "For Sale by Owner" and ready to show now! Call today for your private showing!

    This property is not currently displayed as for sale or rent on Zillow. This may be different from what's on other websites or public sources.
    Facts & features

    Interior

    Bedrooms & bathrooms
    • Bedrooms: 3
    • Bathrooms: 3
    • Full bathrooms: 2
    • 1/2 bathrooms: 1
    Heating
    • Other, Gas
    Cooling
    • Central
    Appliances
    • Included: Dishwasher, Garbage disposal, Range / Oven, Refrigerator
    Features
    • Flooring: Carpet, Hardwood
    • Basement: Finished
    • Has fireplace: Yes
    • Fireplace features: masonry
    Interior area
    • Total interior livable area: 2,833 sqft

    Property

    Parking
    • Total spaces: 2
    • Parking features: Garage - Detached
    Features
    • Exterior features: Brick
    Lot
    • Size: 9,750 Square Feet
    Details
    • Parcel number: 820628013078030027

    Construction

    Type & style
    • Home type: SingleFamily
    Materials
    • masonry
    • Foundation: Crawl/Raised
    • Roof: Asphalt
    Condition
    • Year built: 1928

    Community & HOA

    Location
    • Region: Evansville

    Financial & listing details

    • Price per square foot: $132/sqft
    • Tax assessed value: $280,400
    • Annual tax amount: $5,481

    Price history

    DateEventPrice
    3/24/2021Listing removed--
    Source: Owner Report a problem
    9/24/2018Listing removed$314,900$111/sqft
    Source: Owner Report a problem
    8/9/2018Price change$314,900-4.5%$111/sqft
    Source: Owner Report a problem
    5/21/2018Listed for sale$329,900-0.9%$116/sqft
    Source: Owner Report a problem
    11/2/2017Listing removed$333,000$118/sqft
    Source: Owner Report a problem
    10/6/2017Listed for sale$333,000$118/sqft
    Source: Owner Report a problem

    Public tax history

    YearProperty taxesTax assessment
    2025$5,481 +4%$280,400 +10.4%
    2024$5,271 +2.6%$254,000 +4.7%
    2023$5,136 +29.1%$242,700 +3.2%
    2022$3,978 +2.3%$235,200 +31.4%
    2021$3,888 +0.6%$179,000
    2020$3,865 -0.4%$179,000
    2019$3,880 +0.7%$179,000
    2018$3,855 +100.4%$179,000 +1.2%
    2017$1,923 $176,800 -0.2%
    2016$1,923 +3.2%$177,100 +17%
    2014$1,864 +14.4%$151,400 +7.6%
    2013$1,629 -7.2%$140,700 -15.8%
    2012$1,756 -1.9%$167,100 -5.2%
    2011$1,790 +0.6%$176,200
    2010$1,780 +1%$176,200
    2009$1,762 $176,200 -1.7%
    2008-- $179,300 +1.1%
    2007-- $177,300
    2006-- --
    2003-- $44,200
    2001-- $44,200
    Find assessor info on the county website

    Neighborhood: Lincolnshire

    Nearby schools

    GreatSchools rating
    Get pre-qualified for a loan
    At Zillow Home Loans, we can pre-qualify you in as little as 5 minutes with no impact to your credit score.

    An equal housing lender. NMLS #10287.

    Sell for more on Zillow
    Get a Zillow Showcase℠ listing at no additional cost and you could sell for .
    $372,600
    2% more
    +$7,452
    With Zillow Showcase(estimated)
    $380,052