Skip main navigation
Sold
Street View
  • Price Unknown

    722 Columbine Ct, Columbia, MO 65203

    3beds
    1,931sqft
    Single Family Residence
    Built in 1996
    7,782 Square Feet Lot
    $339,300 Zestimate®
    $--/sqft
    $2,297 Estimated rent

    Home value

    $339,300

    $322,000 - $356,000

    $2,297/mo

    Zestimate® history
    Loading
    Loading...

    Owner options

    List your home for rent

    $2,297/mo

    Rent Zestimate®

    Find your next renter with Zillow Rental Manager. Plus, with online applications, you can quickly screen prospective tenants – for free.

    Learn more

    $2,297/mo

    Rent Zestimate®

    Refinance and save

    $140/mo

    Est. payment

    Refinancing to a lower rate could help reduce your monthly payments and save thousands over the life of the loan.

    See today's rates

    $140/mo

    Est. payment

    Explore your selling options

    Work with a Zillow partner agent

    Leverage their expertise and Zillow's premium Showcase listings to get your home seen by more buyers.

    Get started

    List with your own agent

    Get your home in front of millions of buyers by listing it on Zillow.

    Learn how to do it

    Sell it yourself

    Take full control of how buyers see your home on Zillow by listing For Sale by Owner (FSBO).

    List your home

    What's special

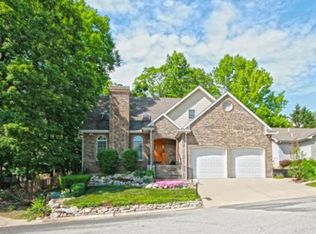
    So much to see! Quiet cut-de-sac ranch home nestled in the privacy of mature trees. Maintenace free yard - no mowing required but a perfect fenced in area for pets or family members! YOUR new home is located in the Cimarron Subdivision 3 bed, 2.5 bath with a large detached 2.5 car garage. TWO screened porches to look over the tree tops with so much wildlife to enjoy! Vinyl fencing, composite deck and so much more. Alarm system also covers smoke, carbon monoxide and motion detectors. Most receint upgades in 2022 please see the attached sheet for details on all of the improvements.

    Zillow last checked:

    Listing updated:

    Listed by:

    Scott Butler 573-550-4762,

    Iron Gate Real Estate 573-777-5001,

    Robin Pittman 573-356-8716,

    Iron Gate Real Estate

    Bought with:

    Doreen McCormick, 2017012348

    Ozark Realty

    Source: CBORMLS,MLS#: 422455MLS Logo

    Facts & features

    Interior

    Bedrooms & bathrooms
    • Bedrooms: 3
    • Bathrooms: 3
    • Full bathrooms: 2
    • 1/2 bathrooms: 1
    Bedroom 1
    • Description: Master on the main level
    • Level: Main
    • Area: 156
    • Dimensions: 13 x 12
    Bedroom 2
    • Level: Lower
    • Area: 132
    • Dimensions: 12 x 11
    Bedroom 3
    • Level: Lower
    • Area: 156
    • Dimensions: 13 x 12
    Full bathroom
    • Description: Master
    • Level: Main
    • Area: 98
    • Dimensions: 14 x 7
    Full bathroom
    • Description: Lower Full
    • Level: Lower
    • Area: 55
    • Dimensions: 11 x 5
    Half bathroom
    • Description: 1/2 bath common
    • Level: Upper
    • Area: 30
    • Dimensions: 5 x 6
    Family room
    • Level: Lower
    • Area: 195
    • Dimensions: 15 x 13
    Kitchen
    • Description: quarts counter tops
    • Level: Main
    • Area: 90
    • Dimensions: 10 x 9
    Living room
    • Description: Gas fireplace with view
    • Level: Main
    • Area: 272
    • Dimensions: 17 x 16
    Heating
    • Forced Air, Natural Gas
    Cooling
    • Central Electric
    Features
    • Kitchen/Family Combo, Wood Cabinets, Quartz Counters
    • Flooring: Carpet, Tile, Vinyl
    • Has basement: Yes
    • Has fireplace: Yes
    • Fireplace features: Gas
    Interior area
    • Total structure area: 1,931
    • Total interior livable area: 1,931 sqft
    • Finished area below ground: 914

    Property

    Parking
    • Total spaces: 2
    • Parking features: Detached
    • Garage spaces: 2
    • Has uncovered spaces: Yes
    Features
    • Patio & porch: Screened, Covered, Deck
    • Fencing: Back Yard,Vinyl
    Lot
    • Size: 7,782 Square Feet
    • Dimensions: 60 x 129.7 IRR
    • Features: Cul-De-Sac
    • Residential vegetation: Partially Wooded
    Details
    • Parcel number: 1690600050490001
    • Zoning description: R-1 One- Family Dwelling*

    Construction

    Type & style
    • Home type: SingleFamily
    • Architectural style: Other
    • Property subtype: Single Family Residence
    Materials
    • Foundation: Concrete Perimeter
    • Roof: Composition
    Condition
    • Year built: 1996

    Utilities & green energy

    • Electric: City
    • Gas: Gas-Natural
    • Water: Public
    • Utilities for property: Natural Gas Connected, Trash-City

    Community & HOA

    Community
    • Subdivision: Cimarron
    HOA
    • Has HOA: Yes
    • HOA fee: $140 annually
    Location
    • Region: Columbia

    Financial & listing details

    • Tax assessed value: $205,600
    • Annual tax amount: $2,283
    • Date on market: 9/24/2024

    Price history

    DateEventPrice
    10/22/2024Sold--
    Source: CBORMLS #422455 Report a problem
    9/27/2024Pending sale$325,000$168/sqft
    Source: CBORMLS #422455 Report a problem
    9/24/2024Listed for sale$325,000$168/sqft
    Source: CBORMLS #422455 Report a problem
    9/17/2024Pending sale$325,000$168/sqft
    Source: CBORMLS #422455 Report a problem
    9/12/2024Listed for sale$325,000$168/sqft
    Source: CBORMLS #422455 Report a problem

    Public tax history

    YearProperty taxesTax assessment
    2025-- $39,064 +14.5%
    2024$2,302 +0.8%$34,124
    2023$2,283 +8.1%$34,124 +8%
    2022$2,112 -0.2%$31,597
    2021$2,116 +1.5%$31,597 +8%
    2020$2,085 0%$29,261
    2019$2,085 +7.2%$29,261 +8%
    2018$1,944 +1.2%$27,094
    2017$1,921 -2.6%$27,094
    2016$1,971 $27,094
    2015$1,971 +8.4%$27,094
    2014$1,819 $27,094
    2013-- $27,094
    2012-- $27,094
    2011-- $27,094
    2010-- $27,094
    2009-- $27,094
    2008-- $27,094
    2007-- --
    2003-- $23,560
    2002-- $23,560
    2001-- $23,560
    Find assessor info on the county website

    Neighborhood: Green Meadows

    Nearby schools

    GreatSchools rating
    Schools provided by the listing agent
    • Elementary: Russell Boulevard
    • Middle: Jefferson
    • High: Rock Bridge

    Source: CBORMLS. This data may not be complete. We recommend contacting the local school district to confirm school assignments for this home.

    Sell for more on Zillow
    Get a Zillow Showcase℠ listing at no additional cost and you could sell for .
    $339,300
    2% more
    +$6,786
    With Zillow Showcase(estimated)
    $346,086