Welcome to 722 Coquina Bay Drive, a beautifully maintained home tucked away in one of Conway’s most welcoming communities. From the moment you arrive, you’ll notice the charm and curb appeal that make this property feel like home. Step inside and you’re greeted by an open, light-filled living space designed for both relaxation and connection. Just off the entryway, French doors open to a flexible room that can serve perfectly as a home office, formal dining room, or cozy den—tailored to fit your lifestyle. The spacious living area flows seamlessly, creating a warm and inviting atmosphere ideal for everyday living or entertaining friends and family. The kitchen is a true centerpiece—featuring granite countertops, a beautiful tiled backsplash, stainless steel appliances, a breakfast bar, and ample cabinet space for all your cooking needs. A convenient half bath completes the space downstairs. Upstairs, the primary suite offers a quiet retreat with a walk-in closet and an en-suite bathroom complete with dual sinks and a walk-in shower. Three additional bedrooms and a full bath provide plenty of room for family members or overnight guests. One of the standout features of this property is the huge private pool and jacuzzi—perfect for enjoying sunny days, hosting summer gatherings, or simply relaxing in your own backyard oasis. Just beyond the pool, the covered patio overlooks a peaceful pond, adding to the sense of serenity and space. Don't miss the garage which is equipped with a mini split A/C system and pull-down screens with a door, making it a comfortable and versatile space for hobbies, a workshop, or simply escaping the summer heat. Located in the desirable Lochaven neighborhood, this home offers easy access to historic downtown Conway, local shops, restaurants, schools, and is just a short drive to the beaches of Myrtle Beach. 722 Coquina Bay Drive isn’t just a house—it’s a lifestyle. Come see for yourself what makes this home so special and imagine the memories waiting to be made here.
Sold for $415,000
$415,000
722 Coquina Bay Dr., Conway, SC 29526
4beds
2,340sqft
Single Family Residence
Built in 2022
0.38 Acres Lot
$412,700 Zestimate®
$177/sqft
$2,995 Estimated rent
Home value
$412,700
$388,000 - $437,000
$2,995/mo
Zestimate® history
Owner options
List your home for rent
$2,995/mo
Rent Zestimate®
Find your next renter with Zillow Rental Manager. Plus, with online applications, you can quickly screen prospective tenants – for free.
$2,995/mo
Rent Zestimate®
Refinance and save
$2,437/mo
Est. payment
Refinancing to a lower rate could help reduce your monthly payments and save thousands over the life of the loan.
$2,437/mo
Est. payment
Explore your selling options
Work with a Zillow partner agent
Leverage their expertise and Zillow's premium Showcase listings to get your home seen by more buyers.
Get startedList with your own agent
Get your home in front of millions of buyers by listing it on Zillow.
Learn how to do itSell it yourself
Take full control of how buyers see your home on Zillow by listing For Sale by Owner (FSBO).
List your homeWhat's special
Peaceful pondPrivate pool and jacuzziEn-suite bathroomStainless steel appliancesBreakfast barCharm and curb appealFlexible room
Zillow last checked:
Listing updated:
Listed by:
Jeremy R Jenks 843-638-3002,
Keller Williams Oak and Ocean
Bought with:
Brett A Stroud, 124935
Rowles Real Estate
Source: CCAR,MLS#: 2518356 Originating MLS: Coastal Carolinas Association of Realtors
Originating MLS: Coastal Carolinas Association of RealtorsFacts & features
Interior
Bedrooms & bathrooms
- Bedrooms: 4
- Bathrooms: 3
- Full bathrooms: 2
- 1/2 bathrooms: 1
Rooms
- Room types: Den, Foyer, Utility Room
Primary bedroom
- Features: Linen Closet, Walk-In Closet(s)
Primary bathroom
- Features: Dual Sinks, Separate Shower, Vanity
Dining room
- Features: Family/Dining Room
Other
- Features: Entrance Foyer, Library, Utility Room
Heating
- Central, Electric
Cooling
- Central Air
Appliances
- Laundry: Washer Hookup
Features
- Attic, Pull Down Attic Stairs, Permanent Attic Stairs, Entrance Foyer
- Flooring: Carpet, Laminate, Tile
- Doors: Insulated Doors
- Attic: Pull Down Stairs,Permanent Stairs
Interior area
- Total structure area: 2,923
- Total interior livable area: 2,340 sqft
Property
Parking
- Total spaces: 4
- Parking features: Attached, Garage, Two Car Garage, Garage Door Opener
- Attached garage spaces: 2
Features
- Levels: Two
- Stories: 2
- Patio & porch: Rear Porch, Front Porch, Patio
- Exterior features: Fence, Hot Tub/Spa, Pool, Porch, Patio
- Has private pool: Yes
- Pool features: In Ground, Outdoor Pool, Private
- Has spa: Yes
- Spa features: Hot Tub
- Has view: Yes
- View description: Lake
- Has water view: Yes
- Water view: Lake
- Waterfront features: Pond
Lot
- Size: 0.38 Acres
- Features: Lake Front, Pond on Lot, Rectangular, Rectangular Lot
Details
- Additional parcels included: ,
- Parcel number: 34001020056
- Zoning: SF 14.5
- Special conditions: None
Construction
Type & style
- Home type: SingleFamily
- Architectural style: Traditional
- Property subtype: Single Family Residence
Materials
- Vinyl Siding, Wood Frame
- Foundation: Slab
Condition
- Resale
- Year built: 2022
Utilities & green energy
- Water: Public
- Utilities for property: Cable Available, Electricity Available, Phone Available, Sewer Available, Water Available
Green energy
- Energy efficient items: Doors, Windows
Community & HOA
Community
- Features: Long Term Rental Allowed
- Security: Smoke Detector(s)
- Subdivision: Lochaven
HOA
- Has HOA: Yes
- Services included: Association Management, Common Areas, Legal/Accounting, Trash
- HOA fee: $42 monthly
Location
- Region: Conway
Financial & listing details
- Price per square foot: $177/sqft
- Tax assessed value: $415,974
- Annual tax amount: $1,619
- Date on market: 7/28/2025
- Listing terms: Cash,Conventional,FHA,VA Loan
- Electric utility on property: Yes
Price history
| Date | Event | Price |
|---|---|---|
| 12/4/2025 | Sold | $415,000+0%$177/sqft |
Source:  CCAR #2518356 Report a problem CCAR #2518356 Report a problem | ||
| 11/6/2025 | Contingent | $414,900$177/sqft |
Source: CCAR #2518356 Report a problem | ||
| 10/22/2025 | Price change | $414,900-1.2%$177/sqft |
Source: CCAR #2518356 Report a problem | ||
| 10/3/2025 | Price change | $419,900-1.2%$179/sqft |
Source: CCAR #2518356 Report a problem | ||
| 10/1/2025 | Price change | $424,8500%$182/sqft |
Source: CCAR #2518356 Report a problem | ||
| 9/7/2025 | Price change | $424,900-1%$182/sqft |
Source: CCAR #2518356 Report a problem | ||
| 8/25/2025 | Price change | $429,000-1.4%$183/sqft |
Source: CCAR #2518356 Report a problem | ||
| 8/16/2025 | Price change | $434,990-1.1%$186/sqft |
Source: CCAR #2518356 Report a problem | ||
| 8/8/2025 | Price change | $439,900-1.1%$188/sqft |
Source: CCAR #2518356 Report a problem | ||
| 7/28/2025 | Listed for sale | $444,900+32.6%$190/sqft |
Source: CCAR #2518356 Report a problem | ||
| 2/28/2023 | Sold | $335,450-5.3%$143/sqft |
Source: Public Record Report a problem | ||
| 10/18/2022 | Listed for sale | $354,315$151/sqft |
Source:  DR Horton Report a problem DR Horton Report a problem | ||
Public tax history
| Year | Property taxes | Tax assessment |
|---|---|---|
| 2025 | $1,619 | $415,974 |
| 2024 | -- | -- |
| 2023 | -- | -- |
| 2022 | -- | -- |
Find assessor info on the county website
Neighborhood: 29526
Nearby homes
- $327,2004 bd2 ba1.7k sqft726 Coquina Bay Dr LOT 338, Cali B Conway, SC 29526Off Market

- $353,5004 bd3 ba2.3k sqft722 Coquina Bay Dr LOT 339, Galen B Conway, SC 29526Off Market
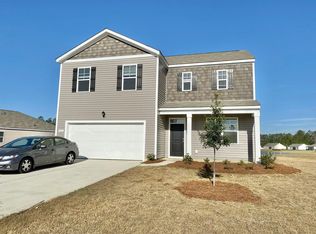
- $312,3004 bd2 ba1.7k sqft710 Coquina Bay Dr LOT 340, Cali B Conway, SC 29526Off Market

- $396,5005 bd2 ba3.2k sqft730 Coquina Dr, Conway, SC 29526Off Market
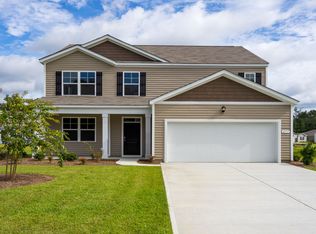
- $377,6005 bd4 ba3.2k sqft715 Coquina Dr, Conway, SC 29526Off Market
- $343,9004 bd3 ba2.3k sqft727 Coquina Bay Dr LOT 318, Galen B Conway, SC 29526Off Market
- $327,9004 bd2 ba1.7k sqft709 Coquina Bay Dr LOT 322, Cali A Conway, SC 29526Off Market
- $321,7004 bd2 ba1.7k sqft735 Coquina Bay Dr LOT 316, Cali B Conway, SC 29526Off Market
Nearby schools
GreatSchools rating
- 8/10Kingston Elementary SchoolGrades: PK-5Distance: 5.2 mi
- 6/10Conway Middle SchoolGrades: 6-8Distance: 3.1 mi
- 5/10Conway High SchoolGrades: 9-12Distance: 4.2 mi
Schools provided by the listing agent
- Elementary: Kingston Elementary School
- Middle: Conway Middle School
- High: Conway High School
Source: CCAR. This data may not be complete. We recommend contacting the local school district to confirm school assignments for this home.


Get pre-qualified for a loan
At Zillow Home Loans, we can pre-qualify you in as little as 5 minutes with no impact to your credit score.An equal housing lender. NMLS #10287.
Sell for more on Zillow
Get a Zillow Showcase℠ listing at no additional cost and you could sell for .
$412,700
2% more
+$8,254
With Zillow Showcase(estimated)
$420,954
- South Carolina
- Horry County
- Conway
- 29526
- 722 Coquina Bay Dr.
Nearby cities
Nearby neighborhoods
Nearby zip codes
Other Conway Topics
