Skip main navigation
Sold
  • $285,000

    722 Covered Bridge Rd, Greenwood, IN 46142

    3beds
    2,977sqft
    Residential, Single Family Residence
    Built in 1979
    0.35 Acres Lot
    $285,000 Zestimate®
    $96/sqft
    $2,348 Estimated rent

    Home value

    $285,000

    $265,000 - $308,000

    $2,348/mo

    Zestimate® history
    Loading
    Loading...

    Owner options

    List your home for rent

    $2,348/mo

    Rent Zestimate®

    Find your next renter with Zillow Rental Manager. Plus, with online applications, you can quickly screen prospective tenants – for free.

    Learn more

    $2,348/mo

    Rent Zestimate®

    Refinance and save

    $1,393/mo

    Est. payment

    Refinancing to a lower rate could help reduce your monthly payments and save thousands over the life of the loan.

    See today's rates

    $1,393/mo

    Est. payment

    Explore your selling options

    Work with a Zillow partner agent

    Leverage their expertise and Zillow's premium Showcase listings to get your home seen by more buyers.

    Get started

    List with your own agent

    Get your home in front of millions of buyers by listing it on Zillow.

    Learn how to do it

    Sell it yourself

    Take full control of how buyers see your home on Zillow by listing For Sale by Owner (FSBO).

    List your home

    What's special

    Cozy wood-burning fireplaceWet barSpacious primary suiteLarge recreation areaAll new windowsLaundry roomWalk-in closet
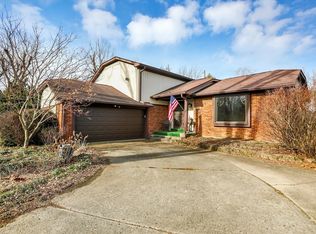
    Don't let the curb view fool you-this spacious ranch offers over 2,857 square feet of finished living space and is much larger than it appears! Located in the highly desirable Center Grove Community School Corporation, this well-maintained 3-bedroom, 2-bath home combines comfortable living with plenty of room to spread out. The inviting living room features a cozy wood-burning fireplace and opens to a large deck complete with a gazebo, creating the perfect space for relaxing or entertaining. The kitchen offers abundant cabinet storage and comes equipped with an electric range, dishwasher, microwave, and refrigerator. The spacious primary suite includes a walk-in closet and a private bath featuring both a separate shower and soaking tub. Two additional bedrooms and a full bath provide flexibility for family, guests, or a home office. The finished basement significantly expands the living space and includes a large recreation area, wet bar, laundry room, and plenty of room for entertaining, hobbies, or additional living arrangements. The washer and dryer are included with the home. Additional updates include all new windows and a newer HVAC system, providing peace of mind and improved energy efficiency. This home is truly a must-see to appreciate the amount of space it offers. Schedule your showing today!

    Zillow last checked:

    Listing updated:

    Listed by:

    Brian Heaney 317-995-2372,

    Mark Dietel Realty, LLC

    Bought with:

    Phil Ludlow

    Carpenter, REALTORS®

    Source: MIBOR as distributed by MLS GRID,MLS#: 22105770MLS Logo

    Facts & features

    Interior

    Bedrooms & bathrooms
    • Bedrooms: 3
    • Bathrooms: 2
    • Full bathrooms: 2
    • Main level bathrooms: 2
    • Main level bedrooms: 3
    Primary bedroom
    • Level: Main
    • Area: 273 Square Feet
    • Dimensions: 13x21
    Bedroom 2
    • Level: Main
    • Area: 221 Square Feet
    • Dimensions: 13x17
    Bedroom 3
    • Level: Main
    • Area: 169 Square Feet
    • Dimensions: 13x13
    Dining room
    • Level: Main
    • Area: 165 Square Feet
    • Dimensions: 11x15
    Kitchen
    • Features: Tile-Ceramic
    • Level: Main
    • Area: 143 Square Feet
    • Dimensions: 11x13
    Laundry
    • Features: Other
    • Level: Basement
    • Area: 54 Square Feet
    • Dimensions: 6x9
    Living room
    • Level: Main
    • Area: 368 Square Feet
    • Dimensions: 23x16
    Play room
    • Features: Other
    • Level: Basement
    • Area: 672 Square Feet
    • Dimensions: 28x24
    Heating
    • Forced Air, Natural Gas
    Cooling
    • Central Air
    Appliances
    • Included: Dishwasher, Dryer, Microwave, Electric Oven, Refrigerator, Washer, Water Heater, Water Softener Owned
    • Laundry: In Basement
    Features
    • Attic Access, Double Vanity, Cathedral Ceiling(s), Entrance Foyer, High Speed Internet, Walk-In Closet(s)
    • Basement: Finished Walls,Partially Finished
    • Attic: Access Only
    • Number of fireplaces: 1
    • Fireplace features: Great Room, Wood Burning
    Interior area
    • Total structure area: 2,977
    • Total interior livable area: 2,977 sqft
    • Finished area below ground: 750

    Property

    Parking
    • Total spaces: 2
    • Parking features: Attached, Concrete, Garage Door Opener
    • Attached garage spaces: 2
    • Details: Garage Parking Other(Garage Door Opener, Guest Street Parking)
    Features
    • Levels: One
    • Stories: 1
    • Patio & porch: Deck, Porch
    Lot
    • Size: 0.35 Acres
    Details
    • Additional structures: Gazebo
    • Parcel number: 410325031040000040
    • Horse amenities: None

    Construction

    Type & style
    • Home type: SingleFamily
    • Architectural style: Ranch
    • Property subtype: Residential, Single Family Residence
    Materials
    • Stucco
    • Foundation: Concrete Perimeter
    Condition
    • New construction: No
    • Year built: 1979

    Utilities & green energy

    • Water: Public
    • Utilities for property: Electricity Connected, Sewer Connected, Water Connected

    Community & HOA

    Community
    • Subdivision: Whispering Trails
    HOA
    • Has HOA: No
    Location
    • Region: Greenwood

    Financial & listing details

    • Price per square foot: $96/sqft
    • Tax assessed value: $367,400
    • Annual tax amount: $3,374
    • Date on market: 6/5/2026
    • Cumulative days on market: 9 days
    • Electric utility on property: Yes

    Price history

    DateEventPrice
    6/30/2026Sold$285,000-5%$96/sqft
    Source: MIBOR as distributed by MLS GRID #22105770 Report a problem
    6/13/2026Pending sale$300,000$101/sqft
    Source: MIBOR as distributed by MLS GRID #22105770 Report a problem
    6/5/2026Listed for sale$300,000+84.2%$101/sqft
    Source: MIBOR as distributed by MLS GRID #22105770 Report a problem
    6/30/2004Sold$162,900$55/sqft
    Source: MIBOR as distributed by MLS GRID #2427917 Report a problem

    Public tax history

    YearProperty taxesTax assessment
    2025$3,151 +3.5%$367,400 +16.6%
    2024$3,045 +12%$315,100 +6.1%
    2023$2,718 +13.6%$297,000 +9.6%
    2022$2,393 +5.2%$270,900 +14.1%
    2021$2,275 +6.1%$237,400 +5.2%
    2020$2,144 -0.5%$225,700 +5.8%
    2019$2,155 +7.3%$213,300 +2.4%
    2018$2,008 +6%$208,400 +5.9%
    2017$1,894 $196,800 +5.7%
    2016$1,894 +4.9%$186,200 +1%
    2014$1,806 +1.7%$184,400 +0.1%
    2013$1,776 -0.2%$184,200 +1.9%
    2012$1,780 +19.6%$180,700 +11.3%
    2011$1,488 -8%$162,400 -3.7%
    2010$1,618 +3.6%$168,600
    2009$1,561 +22.8%$168,600 +19.6%
    2007$1,272 -30.4%$141,000 -7.5%
    2006$1,827 $152,400 +12.8%
    2005-- $135,100
    Find assessor info on the county website

    Neighborhood: 46142

    Nearby schools

    GreatSchools rating
    Schools provided by the listing agent
    • High: Center Grove High School

    Source: MIBOR as distributed by MLS GRID. This data may not be complete. We recommend contacting the local school district to confirm school assignments for this home.

    Get a cash offer in 3 minutes
    Find out how much your home could sell for in as little as 3 minutes with a no-obligation cash offer.
    Estimated market value
    $285,000
    Get a cash offer in 3 minutes
    Find out how much your home could sell for in as little as 3 minutes with a no-obligation cash offer.
    Estimated market value
    $285,000