Exquisite custom estate built by Bluestone Builders showcasing timeless design and superior craftsmanship. This 6,532 sq ft residence offers a first-floor primary suite with spa-inspired bath featuring a free-standing soaking tub, separate vanities, and dual walk-in closets, along with a first-floor guest suite for ultimate convenience. The gourmet eat-in kitchen includes a massive walk-in pantry and offers direct access to the screened porch with gas fireplace, creating a seamless indoor-outdoor living experience. Elegant living spaces include a family room with gas fireplace, wet bar, and private study with custom built-ins. The expansive laundry room with craft space combines function and style. Upstairs offers spacious secondary bedrooms, a vaulted recreation room with built-ins, a second laundry room, and generous walk-in storage.
Sold for $3,975,037
$3,975,037
722 Cranbrook Rd, Raleigh, NC 27609
5beds
6,352sqft
Single Family Residence
Built in 2026
0.58 Acres Lot
$3,166,300 Zestimate®
$626/sqft
$-- Estimated rent
Home value
$3,166,300
$2.72M - $3.67M
Not available
Zestimate® history
Owner options
List your home for rent
Find your next renter with Zillow Rental Manager. Plus, with online applications, you can quickly screen prospective tenants – for free.
Refinance and save
$24,307/mo
Est. payment
Refinancing to a lower rate could help reduce your monthly payments and save thousands over the life of the loan.
$24,307/mo
Est. payment
Explore your selling options
Work with a Zillow partner agent
Leverage their expertise and Zillow's premium Showcase listings to get your home seen by more buyers.
Get startedList with your own agent
Get your home in front of millions of buyers by listing it on Zillow.
Learn how to do itSell it yourself
Take full control of how buyers see your home on Zillow by listing For Sale by Owner (FSBO).
List your homeWhat's special
Elegant living spacesGourmet eat-in kitchenMassive walk-in pantrySpa-inspired bathWet barSecond laundry roomFirst-floor primary suite
Zillow last checked:
Listing updated:
Listed by:
Jim Allen 919-645-2114,
Coldwell Banker HPW
Bought with:
Jim Allen, 126077
Coldwell Banker HPW
Source: Doorify MLS,MLS#: 10132447
Facts & features
Interior
Bedrooms & bathrooms
- Bedrooms: 5
- Bathrooms: 8
- Full bathrooms: 5
- 1/2 bathrooms: 3
- Main level bedrooms: 2
Primary bedroom
- Level: Main
- Area: 315 Square Feet
- Dimensions: 18 x 17.5
Bedroom 2
- Level: Main
- Area: 225 Square Feet
- Dimensions: 15 x 15
Bedroom 3
- Level: Second
- Area: 210 Square Feet
- Dimensions: 15 x 14
Bedroom 4
- Level: Second
- Area: 210 Square Feet
- Dimensions: 15 x 14
Bedroom 5
- Level: Second
- Area: 182 Square Feet
- Dimensions: 14 x 13
Dining room
- Level: Main
- Area: 225 Square Feet
- Dimensions: 15 x 15
Other
- Level: Main
- Area: 270 Square Feet
- Dimensions: 18 x 15
Family room
- Level: Main
- Area: 462.25 Square Feet
- Dimensions: 21.5 x 21.5
Kitchen
- Level: Main
- Area: 393.75 Square Feet
- Dimensions: 22.5 x 17.5
Laundry
- Level: Main
- Area: 220 Square Feet
- Dimensions: 20 x 11
Laundry
- Description: 2nd Laundry
- Level: Second
- Area: 56 Square Feet
- Dimensions: 8 x 7
Loft
- Level: Second
- Area: 247 Square Feet
- Dimensions: 19 x 13
Mud room
- Level: Main
- Length: 14.5 Feet
Office
- Level: Main
- Area: 195 Square Feet
- Dimensions: 15 x 13
Other
- Description: Scullery
- Level: Main
- Area: 187 Square Feet
- Dimensions: 17 x 11
Other
- Description: Screened Porch
- Level: Main
- Area: 403 Square Feet
- Dimensions: 26 x 15.5
Other
- Description: 2-Car Garage
- Level: Main
- Area: 537.5 Square Feet
- Dimensions: 25 x 21.5
Other
- Description: 2-Car Garage
- Level: Main
- Area: 506 Square Feet
- Dimensions: 23 x 22
Recreation room
- Level: Second
- Area: 441 Square Feet
- Dimensions: 21 x 21
Heating
- Central, Electric, Natural Gas
Cooling
- Central Air
Appliances
- Included: Convection Oven, Disposal, Double Oven, Dishwasher, Gas Cooktop, Ice Maker, Microwave, Refrigerator, Range Hood, Tankless Water Heater, Vented Exhaust Fan, Wine Refrigerator
- Laundry: Laundry Room, Multiple Locations
Features
- Built-in Features, Ceiling Fan(s), Crown Molding, Coffered Ceiling(s), Eat-in Kitchen, His and Hers Closets, Kitchen Island, Primary Downstairs, Recessed Lighting, Walk-In Closet(s), Separate Shower, Bathtub/Shower Combination, Walk-In Shower, Water Closet, Quartz Counters, Smooth Ceilings
- Flooring: Carpet, Hardwood, Tile
- Windows: Low-Emissivity Windows
- Number of fireplaces: 2
- Fireplace features: Family Room, Gas, Gas Log, Outside, Sealed Combustion, Ventless
Interior area
- Total structure area: 6,352
- Total interior livable area: 6,352 sqft
- Finished area above ground: 6,352
- Finished area below ground: 0
Property
Parking
- Total spaces: 6
- Parking features: Driveway, Garage Faces Front, Garage Faces Side, Garage
- Garage spaces: 4
- Uncovered spaces: 2
Features
- Levels: Bi-Level
- Stories: 2
- Patio & porch: Front Porch, Rear Porch, Screened
- Exterior features: Outdoor Kitchen, Private Yard, Rain Gutters
Lot
- Size: 0.58 Acres
- Features: Back Yard, Cleared, City Lot, Few Trees, Front Yard, Landscaped, Level, Rectangular Lot
Details
- Parcel number: 170614444518
- Zoning: R-4
- Special conditions: Standard
Construction
Type & style
- Home type: SingleFamily
- Architectural style: Traditional,Transitional
- Property subtype: Single Family Residence
Materials
- Brick Veneer, Fiber Cement
- Foundation: Brick/Mortar
- Roof: Architectural Shingle
Condition
- New Construction
- New construction: Yes
- Year built: 2026
- Major remodel year: 2026
Utilities & green energy
- Sewer: Public Sewer
- Water: Public
- Utilities for property: Cable Available, Electricity Connected, Natural Gas Connected, Phone Available, Sewer Connected, Underground Utilities, Water Connected
Community & HOA
Community
- Security: Carbon Monoxide Detector(s), Smoke Detector(s)
- Subdivision: Chestnut Hills
HOA
- Has HOA: No
- Amenities included: None
Location
- Region: Raleigh
Financial & listing details
- Price per square foot: $626/sqft
- Tax assessed value: $862,187
- Annual tax amount: $7,539
- Date on market: 11/11/2025
- Listing agreement: Exclusive Right To Sell
- Listing terms: Cash,Conventional
- Road surface type: Asphalt
Price history
| Date | Event | Price |
|---|---|---|
| 12/23/2025 | Sold | $3,975,037$626/sqft |
Source:  Doorify MLS #10132447 Report a problem Doorify MLS #10132447 Report a problem | ||
| 11/12/2025 | Pending sale | $3,975,037$626/sqft |
Source: Doorify MLS #10132447 Report a problem | ||
| 11/11/2025 | Listed for sale | $3,975,037+261.4%$626/sqft |
Source: Doorify MLS #10132447 Report a problem | ||
| 12/20/2024 | Sold | $1,100,000$173/sqft |
Source: Public Record Report a problem | ||
Public tax history
| Year | Property taxes | Tax assessment |
|---|---|---|
| 2025 | $7,539 +0.4% | $862,187 |
| 2024 | $7,508 +46.9% | $862,187 +84.6% |
| 2023 | $5,110 +7.6% | $466,981 |
| 2022 | $4,748 +4% | $466,981 |
| 2021 | $4,564 +1.9% | $466,981 |
| 2020 | $4,481 +25.1% | $466,981 +51.9% |
| 2019 | $3,583 | $307,404 |
| 2018 | $3,583 +11.3% | $307,404 |
| 2017 | $3,218 +2.1% | $307,404 |
| 2016 | $3,152 -1.3% | $307,404 +0.3% |
| 2015 | $3,194 +5.4% | $306,499 |
| 2014 | $3,029 | $306,499 |
| 2013 | -- | $306,499 |
| 2012 | -- | $306,499 |
| 2011 | -- | $306,499 |
| 2010 | -- | $306,499 -0.2% |
| 2009 | -- | $307,144 |
| 2008 | -- | -- |
| 2007 | -- | -- |
| 2006 | -- | -- |
| 2005 | -- | -- |
| 2004 | -- | -- |
| 2003 | -- | -- |
| 2002 | -- | -- |
| 2001 | -- | -- |
Find assessor info on the county website
Neighborhood: Six Forks
Nearby homes
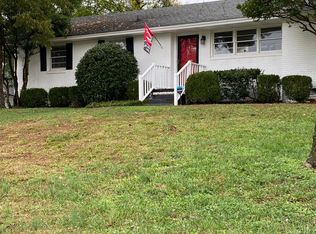
- $1,000,0004 bd3 ba2k sqft742 Cranbrook Rd, Raleigh, NC 27609Sold
- $2,152,8005 bd6 ba4.7k sqft702 Cranbrook Rd, Raleigh, NC 27609Off Market
- $---- bd-- ba-- sqft741 Cranbrook Rd, Raleigh, NC 27609Off Market
- $1,475,0004 bd4 ba3.5k sqft721 Shelley Rd, Raleigh, NC 27609Sold
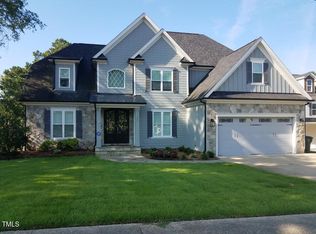
- $1,843,0005 bd4 ba4.6k sqft701 Shelley Rd, Raleigh, NC 27609Off Market
- $1,569,6005 bd5 ba4.3k sqft741 Shelley Rd, Raleigh, NC 27609Off Market
- $1,722,400-- bd3 ba3.4k sqft762 Cranbrook Rd, Raleigh, NC 27609Off Market
- $2,019,5004 bd4 ba3.9k sqft682 Cranbrook Rd, Raleigh, NC 27609Off Market
Nearby schools
GreatSchools rating
- 6/10Brooks ElementaryGrades: PK-5Distance: 0.5 mi
- 5/10Carroll MiddleGrades: 6-8Distance: 0.6 mi
- 6/10Sanderson HighGrades: 9-12Distance: 0.8 mi
Schools provided by the listing agent
- Elementary: Wake - Brooks Elementary
- Middle: Wake - Carroll Middle
- High: Wake - Sanderson High
Source: Doorify MLS. This data may not be complete. We recommend contacting the local school district to confirm school assignments for this home.
Get a cash offer in 3 minutes
Find out how much your home could sell for in as little as 3 minutes with a no-obligation cash offer.
Estimated market value
$3,166,300
Get a cash offer in 3 minutes
Find out how much your home could sell for in as little as 3 minutes with a no-obligation cash offer.
Estimated market value
$3,166,300
- North Carolina
- Wake County
- Raleigh
- 27609
- Six Forks
- 722 Cranbrook Rd
