Welcome to 722 Daft Rd, where a beautiful setting meets modern comfort in the Grantleigh Station community. Enjoy your morning coffee from the charming covered front porch overlooking the community park, then unwind in the evening on the private rear deck backing to peaceful woods, offering a wonderful balance of open views and natural privacy. Built in 2014, this spacious Colonial offers five bedrooms, three and a half baths, and a beautifully finished walkout basement featuring its own bedroom and full bath, providing exceptional flexibility for guests, a private home office, recreation, or multigenerational living. The open-concept main level is filled with natural light and features a welcoming family room with a gas fireplace. The kitchen has been updated with brand new appliances, and the freshly painted interior makes the home feel bright, refreshed, and move-in ready. Upstairs, you'll find generously sized bedrooms, including a spacious primary suite with a well-appointed bath featuring a separate soaking tub, separate shower, and dual vanity. A convenient bedroom-level laundry room adds to the home's thoughtful design. Located in the desirable Grantleigh Station community, this home offers convenient access to parks, marinas, shopping, dining, White Marsh, I-95, Route 43, and downtown Baltimore. Combining park views in the front, wooded privacy in the back, modern updates, versatile living spaces, and an exceptional location, 722 Daft Rd offers an outstanding opportunity to enjoy comfort and convenience in Middle River. Photos may include virtual staging.
For sale
Price increase: $25K (8/9)
$650,000
722 Daft Rd, Baltimore, MD 21220
5beds
4,057sqft
Single Family Residence
Built in 2014
10,645 Square Feet Lot
$-- Zestimate®
$160/sqft
$36/mo HOA
What's special
Overlooking the community parkOpen-concept main levelFreshly painted interiorFilled with natural lightSpacious primary suiteConvenient bedroom-level laundry roomFive bedrooms
- 57 days
- 381
- 21
Zillow last checked:
Listing updated:
Listed by:
Sarah Reynolds 703-844-3464,
Keller Williams Realty (703) 679-1700,
Listing Team: Reynolds Empowerhome Team, Co-Listing Team: Reynolds Empowerhome Team,Co-Listing Agent: Lina Maria Montoya 301-804-2945,
Keller Williams Realty
Source: Bright MLS,MLS#: MDBC2169574
Facts & features
Interior
Bedrooms & bathrooms
- Bedrooms: 5
- Bathrooms: 4
- Full bathrooms: 3
- 1/2 bathrooms: 1
- Main level bathrooms: 1
Basement
- Area: 1337
Heating
- Forced Air, Natural Gas
Cooling
- Central Air, Electric
Appliances
- Included: Dryer, Washer, Dishwasher, Disposal, Microwave, Ice Maker, Refrigerator, Cooktop, Electric Water Heater
Features
- Ceiling Fan(s)
- Doors: Storm Door(s)
- Windows: Window Treatments
- Basement: Finished
- Number of fireplaces: 1
Interior area
- Total structure area: 4,127
- Total interior livable area: 4,057 sqft
- Finished area above ground: 2,790
- Finished area below ground: 1,267
Video & virtual tour
Property
Parking
- Total spaces: 2
- Parking features: Garage Door Opener, Attached
- Attached garage spaces: 2
Accessibility
- Accessibility features: None
Features
- Levels: Three
- Stories: 3
- Pool features: None
Lot
- Size: 10,645 Square Feet
Details
- Additional structures: Above Grade, Below Grade
- Parcel number: 04152500004116
- Zoning: R
- Special conditions: Standard
Construction
Type & style
- Home type: SingleFamily
- Architectural style: Colonial
- Property subtype: Single Family Residence
Materials
- Stone, Vinyl Siding
- Foundation: Other
Condition
- New construction: No
- Year built: 2014
Utilities & green energy
- Sewer: Public Sewer
- Water: Public
Community & HOA
Community
- Subdivision: Grantleigh Station
HOA
- Has HOA: Yes
- HOA fee: $36 monthly
Location
- Region: Baltimore
Financial & listing details
- Price per square foot: $160/sqft
- Tax assessed value: $538,100
- Annual tax amount: $6,098
- Date on market: 7/22/2026
- Listing agreement: Exclusive Right To Sell
- Ownership: Fee Simple
Estimated market value
Not available
Estimated sales range
Not available
Not available
Price history
| Date | Event | Price |
|---|---|---|
| 8/9/2026 | Price change | $650,000+4%$160/sqft |
Source:  Bright MLS #MDBC2169574 Report a problem Bright MLS #MDBC2169574 Report a problem | ||
| 7/22/2026 | Listed for sale | $625,000+49.7%$154/sqft |
Source: Bright MLS #MDBC2169574 Report a problem | ||
| 7/26/2018 | Sold | $417,500-4.2%$103/sqft |
Source: Public Record Report a problem | ||
| 6/30/2018 | Pending sale | $435,900$107/sqft |
Source: Keller Williams Excellence #1000365088 Report a problem | ||
| 6/13/2018 | Price change | $435,900-1.1%$107/sqft |
Source: Keller Williams Excellence #1000365088 Report a problem | ||
| 5/5/2018 | Price change | $440,900-2%$109/sqft |
Source: Keller Williams Excellence #1000365088 Report a problem | ||
| 4/7/2018 | Price change | $450,000-3.2%$111/sqft |
Source: Keller Williams Excellence #1000365088 Report a problem | ||
| 3/3/2018 | Price change | $464,900-3.1%$115/sqft |
Source: Usrealty.Com Llp #1004129903 Report a problem | ||
| 11/13/2017 | Listed for sale | $479,900+12.7%$118/sqft |
Source: Usrealty.Com #1004129903 Report a problem | ||
| 6/27/2014 | Sold | $425,835$105/sqft |
Source: Public Record Report a problem | ||
Public tax history
| Year | Property taxes | Tax assessment |
|---|---|---|
| 2025 | $6,502 +14.6% | $503,167 +7.5% |
| 2024 | $5,675 +8.1% | $468,233 +8.1% |
| 2023 | $5,252 | $433,300 |
| 2022 | $5,252 | $433,300 |
| 2021 | $5,252 -2.4% | $433,300 -2.4% |
| 2020 | $5,380 +3.3% | $443,900 |
| 2019 | $5,207 +3.4% | $443,900 +6.9% |
| 2018 | $5,033 +3.6% | $415,300 +3.6% |
| 2017 | $4,860 +871.4% | $401,000 |
| 2016 | $500 | $401,000 |
| 2015 | $500 | $401,000 +863.9% |
| 2014 | $500 | $41,600 |
| 2013 | -- | $41,600 |
| 2012 | -- | $41,600 |
| 2011 | -- | $41,600 -0.1% |
| 2010 | -- | $41,660 -39.3% |
| 2009 | -- | $68,660 |
Find assessor info on the county website
Monthly payment
Est. payment
Payment breakdown
Explore the cost of this home by adjusting the details. Changes won't be saved.Climate risks
Neighborhood: 21220
Nearby schools
Schools provided by the listing agent
- Elementary: Martin Boulevard
- Middle: Middle River
- High: Kenwood
- District: Baltimore County Public Schools
Source: Bright MLS. This data may not be complete. We recommend contacting the local school district to confirm school assignments for this home.
Similar homes
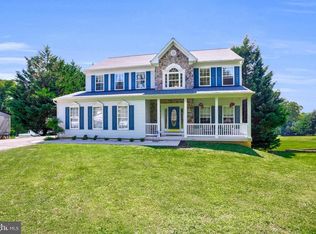
- $649,9004 bd3 ba4k sqft11733A Hamilton Pl, White Marsh, MD 21162For Sale
 MLS ID #MDBC2169544, Debra Barrett, Long & Foster Real Estate, Inc.. Bright MLS
 - $660,0003 bd4 ba3.1k sqft734 Essex Ave, Baltimore, MD 21221For Sale
 MLS ID #MDBC2171968, Zugell Jamison, Cummings & Co. Realtors. Bright MLS
 - $639,9005 bd4 ba3.5k sqft1932 Rushley Rd, Parkville, MD 21234For Sale
 MLS ID #MDBC2174236, Todd Rettkowski, ExecuHome Realty. Bright MLS
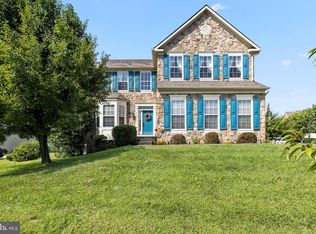
 - $768,0004 bd4 ba4.4k sqft5103 Crest Haven Way, Perry Hall, MD 21128For Sale
 MLS ID #MDBC2175194, Chelsea Botley, Cummings & Co. Realtors. Bright MLS
 - $830,0005 bd4 ba3.7k sqft2105 Holly Neck Rd, Baltimore, MD 21221For SaleMLS ID #MDBC2175028, Kelly Coleman-Slocum, RE/MAX Advantage Realty. Bright MLS
- $665,0004 bd4 ba2.6k sqft7903 Shirley Ridge Ct, Baltimore, MD 21237For SaleMLS ID #MDBC2167862, Michele McFadden, RE/MAX Advantage Realty. Bright MLS
- $600,0003 bd4 ba3.1k sqft6313 Falconwood St, Middle River, MD 21220For SaleMLS ID #MDBC2167720, RJ Magnaye, Cummings & Co. Realtors. Bright MLS
- $689,0004 bd3 ba4k sqft5021 Autumn Glow Way, Perry Hall, MD 21128For SaleMLS ID #MDBC2171456, Greg Born, Coldwell Banker Realty. Bright MLS
- $720,0005 bd4 ba4.3k sqft11554 Autumn Terrace Dr, White Marsh, MD 21162For SaleMLS ID #MDBC2166476, Beth Darrell, Berkshire Hathaway HomeServices PenFed Realty. Bright MLS
- $495,0005 bd4 ba2.5k sqft239 Seamaster Rd, Baltimore, MD 21221For SaleMLS ID #MDBC2174658, Greg Fisk, Douglas Realty, LLC. Bright MLS
- $739,9005 bd4 ba4k sqft9424 Georgia Belle Dr, Perry Hall, MD 21128For SaleMLS ID #MDBC2173374, Michael Klijanowicz, Ghimire Homes. Bright MLS
- $650,0005 bd5 ba3.6k sqft101 Milton Ave, Fallston, MD 21047For SaleMLS ID #MDHR2058800, Elizabeth Barboza, Monument Sotheby's International Realty. Bright MLS
- $799,9004 bd4 ba4.2k sqft5701 Charlies Way, White Marsh, MD 21162For SaleMLS ID #MDBC2166238, Laura Livengood, AB & Co Realtors, Inc.. Bright MLS
- $560,0004 bd4 ba2.9k sqft5082 Springhouse Cir, Rosedale, MD 21237For SaleMLS ID #MDBC2171736, Michael Schiff, EXP Realty, LLC. Bright MLS
- $634,9003 bd3 ba2k sqft9736 Cross Rd, Perry Hall, MD 21128For SaleMLS ID #MDBC2162490, Brittney Bushee, Corner House Realty. Bright MLS
- $875,0005 bd5 ba4.1k sqft9017 Sunni Perch Ct, Perry Hall, MD 21128For SaleMLS ID #MDBC2166014, Maria Minico Hayes, Garceau Realty. Bright MLS
- $699,9004 bd4 ba3.9k sqft30 Huntington Pl, Bel Air, MD 21014For SaleMLS ID #MDHR2059226, Andrew Undem, Berkshire Hathaway HomeServices Homesale Realty. Bright MLS
- $415,0004 bd4 ba2.1k sqft807 Foxleigh Way, Baltimore, MD 21220For SaleMLS ID #MDBC2166926, Un McAdory, Realty 1 Maryland, LLC. Bright MLS
- $406,5004 bd4 ba2.2k sqft957 Morgan Run Rd, Middle River, MD 21220For SaleMLS ID #MDBC2162914, Rose Rizza, Century 21 Advance Realty. Bright MLS
- $419,9004 bd4 ba2.1k sqft10419 Campbell Blvd, Baltimore, MD 21220For SaleMLS ID #MDBC2158984, Vince Carchedi, Coldwell Banker Realty. Bright MLS
