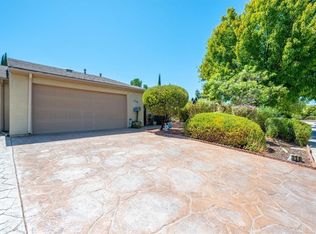
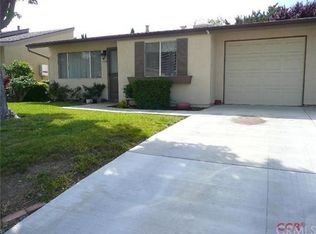
Welcome to easy living in Sierra Bonita Village, a welcoming 55+ community in Paso Robles. Tucked along a quiet street near Turtle Creek Park, this thoughtfully renovated 2-bedroom, 1-bath home offers approximately 826 square feet of comfortable, single-level living.
Newer flooring and a functional floor plan create a warm, inviting atmosphere. The dining nook features built-in bench seating with convenient storage. The beautifully appointed kitchen includes quartz countertops, designer cabinetry, an undermount sink, stainless steel appliances, a reverse osmosis system, and a stylish tile backsplash.
The light-filled primary bedroom enjoys peaceful backyard views. The second bedroom features a French door with screened sidelights, welcoming in garden views and the soothing sounds of a trickling fountain. This versatile space is ideal for guests, hobbies, or a home office.
The remodeled bathroom offers a spa-like retreat with a jetted tub, bidet toilet, updated vanity, new tile flooring, and thoughtfully selected finishes. The single-car garage includes laundry facilities and a water conditioner.
Outside, the covered patio opens to a private, fenced backyard with raised garden beds and room to relax or entertain. A vine-covered tool shed provides practical storage while complementing the charming garden setting. Low-maintenance yards feature drip irrigation and sprinklers throughout.
Additional upgrades include insulated dual-pane windows and a leased solar system. Conveniently located near walking paths, the Paso Robles Senior Center, Paso Robles Golf Club, shopping, dining, and renowned wineries, this move-in-ready home offers relaxed living in the heart of Paso Robles wine country.
For sale
Listed by: Cheryl Burcheri Real Estate • Cheryl Burcheri • Contact: 805-235-7197
$429,500
722 Deerfield Ln, Paso Robles, CA 93446
2beds
826sqft
Single Family Residence
Built in 1979
4,000 Square Feet Lot
$423,900 Zestimate®
$520/sqft
$78/mo HOA
What's special
- 1 day
- 254
- 17
Zillow last checked:
Listing updated:
Listed by:
Cheryl Burcheri DRE #00890880 805-235-7197,
Cheryl Burcheri Real Estate
Source: CRMLS,MLS#: SC26187873
Originating MLS: California Regional MLS
Facts & features
Interior
Bedrooms & bathrooms
- Bedrooms: 2
- Bathrooms: 1
- Full bathrooms: 1
- Main level bathrooms: 1
- Main level bedrooms: 2
Rooms
- Room types: Bedroom, Entry/Foyer, Living Room, Primary Bathroom, Primary Bedroom, Office
Primary bedroom
- Features: Main Level Primary
Bedroom
- Features: All Bedrooms Down
Bedroom
- Features: Bedroom on Main Level
Bathroom
- Features: Bidet, Bathtub, Full Bath on Main Level, Jetted Tub, Soaking Tub, Tub Shower, Vanity
Kitchen
- Features: Kitchen/Family Room Combo, Quartz Counters, Stone Counters, Remodeled, Updated Kitchen
Heating
- Central
Cooling
- Central Air
Appliances
- Included: Free-Standing Range, Microwave, Refrigerator, Water Softener, Dryer, Washer
Features
- Breakfast Area, All Bedrooms Down, Bedroom on Main Level, Main Level Primary
- Flooring: Tile
- Doors: French Doors
- Has fireplace: No
- Fireplace features: None
- Common walls with other units/homes: 1 Common Wall
Interior area
- Total interior livable area: 826 sqft
Video & virtual tour
Property
Parking
- Total spaces: 1
- Parking features: Concrete, Door-Single, Garage Faces Front, Garage
- Attached garage spaces: 1
Features
- Levels: One
- Stories: 1
- Entry location: First Floor
- Patio & porch: Concrete, Covered, Front Porch, Open, Patio, Porch
- Exterior features: Rain Gutters
- Pool features: None
- Fencing: Good Condition
- Has view: Yes
- View description: Neighborhood
Lot
- Size: 4,000 Square Feet
- Features: Back Yard, Drip Irrigation/Bubblers, Front Yard, Landscaped, Level, Near Park, Rectangular Lot, Sprinkler System, Street Level, Walkstreet, Yard
Details
- Parcel number: 009704034
- Special conditions: Standard
Construction
Type & style
- Home type: SingleFamily
- Architectural style: Traditional
- Property subtype: Single Family Residence
- Attached to another structure: Yes
Materials
- Foundation: Slab
- Roof: Composition
Condition
- New construction: No
- Year built: 1979
Utilities & green energy
- Sewer: Public Sewer
- Water: Public
- Utilities for property: Electricity Connected, Natural Gas Connected, Sewer Connected
Community & HOA
Community
- Features: Curbs, Park
- Senior community: Yes
HOA
- Has HOA: Yes
- Amenities included: Management, Pet Restrictions
- HOA fee: $78 monthly
- HOA name: Sierra Bonita Village
- HOA phone: 805-238-9249
Location
- Region: Paso Robles
Financial & listing details
- Price per square foot: $520/sqft
- Tax assessed value: $344,976
- Date on market: 8/28/2026
- Cumulative days on market: 2 days
- Listing terms: Cash,Cash to New Loan
- Inclusions: Refrigerator, Washer, Dryer, Water Conditioner, Reverse Osmosis
Estimated market value
$423,900
$403,000 - $445,000
$1,822/mo
Price history
| Date | Event | Price |
|---|---|---|
| 8/28/2026 | Listed for sale | $429,500+73.5%$520/sqft |
Source: | ||
| 2/24/2006 | Sold | $247,500+86.8%$300/sqft |
Source: Public Record Report a problem | ||
| 7/31/2001 | Sold | $132,500+89.3%$160/sqft |
Source: Public Record Report a problem | ||
| 7/31/1996 | Sold | $70,000+3.7%$85/sqft |
Source: Public Record Report a problem | ||
| 12/6/1994 | Sold | $67,500$82/sqft |
Source: Public Record Report a problem | ||
Public tax history
| Year | Property taxes | Tax assessment |
|---|---|---|
| 2026 | -- | $344,976 +2% |
| 2025 | $1,804 +0.3% | $338,213 +2% |
| 2024 | $1,799 -1.7% | $331,582 +2% |
| 2023 | $1,829 -3.3% | $325,081 +2% |
| 2022 | $1,891 +14.1% | $318,708 +8% |
| 2021 | $1,657 | $295,000 +22.9% |
| 2020 | -- | $240,000 |
| 2019 | $1,133 -5.1% | $240,000 |
| 2018 | $1,193 -50.8% | $240,000 +4.3% |
| 2017 | $2,423 +10.4% | $230,000 +10% |
| 2016 | $2,195 | $209,000 +6.1% |
| 2015 | $2,195 +14% | $197,000 +6.5% |
| 2014 | $1,926 | $185,000 +48% |
| 2012 | -- | $125,000 +10.6% |
| 2011 | -- | $113,000 -24.7% |
| 2010 | -- | $150,000 -6.3% |
| 2009 | -- | $160,000 -30.1% |
| 2008 | -- | $229,000 -9.3% |
| 2007 | -- | $252,450 +76.3% |
| 2006 | -- | $143,233 +2% |
| 2005 | -- | $140,426 +2% |
| 2004 | -- | $137,673 +1.9% |
| 2003 | -- | $135,150 +2% |
| 2002 | -- | $132,500 +75.1% |
| 2001 | -- | $75,656 |
Find assessor info on the county website
Monthly payment
Est. payment
Payment breakdown
Explore the cost of this home by adjusting the details. Changes won't be saved.Climate risks
Neighborhood: 93446
Local buyer's agents are ready to help