Completely updated and full of charm, this beautifully upgraded brick home in West Richardson is move-in ready and packed with updates galore! Step inside this quintessential mid-century modern ranch in the heart of highly sought after Richardson Heights! An adorable front porch welcomes you home, and the spacious living room with large bay window, flooding the space with natural light, is a sight for sore eyes.
The open kitchen is a true standout, featuring gorgeous countertops, shaker cabinets, all-new appliances (including a gas range), and space for a movable island, or bar cart. Large slider to the backyard makes indoor-outdoor entertaining a breeze.
The primary suite is generously sized with two closets and an updated ensuite bath with walk-in shower. Out back, enjoy a large, grassy yard with charming patio (poured concrete 2025), with bistro lights, quaint white picket fence and space for entertaining, playing, or relaxing.
The garage has been fully insulated (2015) and climate-controlled (2023) while still 100% operational, making it the perfect flex space—whether you need a workshop, gym, or just a place to park the cars.
Located in an established neighborhood with mature trees and a vibrant community feel—walk .5 miles to Dream Cafe, Communion Coffee, or Lockwood Distillery or pack up the kids for an afternoon playdate at Durnham Park. Regular neighborhood events like food trucks, movie nights, and chili cook-offs make this a fun and friendly place to call home.
Major mechanical updates include: HVAC (2020), roof (2020), tankless water heater (2021), foundation work (2023), full PEX plumbing (2024), and new sewer lines (2023) – but the BEST part is they all have transferrable warranties!
This home has been lovingly updated from top to bottom—just move in and enjoy!
Sold
Price Unknown
722 Devonshire Dr, Richardson, TX 75080
3beds
1,367sqft
Single Family Residence
Built in 1957
9,452 Square Feet Lot
$432,000 Zestimate®
$--/sqft
$2,834 Estimated rent
Home value
$432,000
$389,000 - $480,000
$2,834/mo
Zestimate® history
Owner options
List your home for rent
$2,834/mo
Rent Zestimate®
Find your next renter with Zillow Rental Manager. Plus, with online applications, you can quickly screen prospective tenants – for free.
$2,834/mo
Rent Zestimate®
Refinance and save
Refinancing to a lower rate could help reduce your monthly payments and save thousands over the life of the loan.
Explore your selling options
Work with a Zillow partner agent
Leverage their expertise and Zillow's premium Showcase listings to get your home seen by more buyers.
Get startedList with your own agent
Get your home in front of millions of buyers by listing it on Zillow.
Learn how to do itSell it yourself
Take full control of how buyers see your home on Zillow by listing For Sale by Owner (FSBO).
List your homeWhat's special
Large grassy yardAll-new appliancesBistro lightsCharming patioAdorable front porchOpen kitchenShaker cabinets
Zillow last checked:
Listing updated:
Listed by:
Shana Acquisto 0512450 972-396-7512,
Acquisto Real Estate 972-396-7512,
Katy Druce 0697670 972-922-0702,
Acquisto Real Estate
Bought with:
Greta Reid
Allie Beth Allman & Assoc.
Source: NTREIS,MLS#: 20889006
Facts & features
Interior
Bedrooms & bathrooms
- Bedrooms: 3
- Bathrooms: 2
- Full bathrooms: 2
Primary bedroom
- Features: En Suite Bathroom
- Level: First
- Dimensions: 14 x 15
Bedroom
- Level: First
- Dimensions: 11 x 14
Bedroom
- Level: First
- Dimensions: 11 x 10
Primary bathroom
- Features: Granite Counters
- Level: First
- Dimensions: 6 x 5
Dining room
- Level: First
- Dimensions: 10 x 14
Other
- Level: First
- Dimensions: 10 x 5
Kitchen
- Features: Built-in Features, Ceiling Fan(s), Eat-in Kitchen, Granite Counters
- Level: First
- Dimensions: 11 x 14
Living room
- Level: First
- Dimensions: 17 x 20
Heating
- Central
Cooling
- Central Air
Appliances
- Included: Some Gas Appliances, Dishwasher, Disposal, Gas Range, Microwave, Plumbed For Gas
- Laundry: Washer Hookup, Electric Dryer Hookup, In Garage
Features
- Eat-in Kitchen, Granite Counters, High Speed Internet
- Flooring: Tile, Vinyl
- Has basement: No
- Has fireplace: No
Interior area
- Total interior livable area: 1,367 sqft
Property
Parking
- Total spaces: 2
- Parking features: Garage Faces Front, Garage, Heated Garage, Lighted, Private
- Attached garage spaces: 2
Features
- Levels: One
- Stories: 1
- Exterior features: Private Yard
- Pool features: None
- Fencing: Back Yard,Fenced,Full,Gate,Wood
Lot
- Size: 9,452 Square Feet
- Features: Back Yard, Cul-De-Sac, Interior Lot, Lawn, Sprinkler System, Few Trees
Details
- Parcel number: 42157500310180000
- Other equipment: Irrigation Equipment
Construction
Type & style
- Home type: SingleFamily
- Architectural style: Traditional,Detached
- Property subtype: Single Family Residence
Materials
- Brick
- Foundation: Slab
- Roof: Composition
Condition
- Year built: 1957
Utilities & green energy
- Sewer: Public Sewer
- Water: Public
- Utilities for property: Cable Available, Electricity Available, Natural Gas Available, Phone Available, Sewer Available, Separate Meters, Water Available
Community & HOA
Community
- Subdivision: Richardson Heights 05
HOA
- Has HOA: No
Location
- Region: Richardson
Financial & listing details
- Tax assessed value: $357,690
- Annual tax amount: $7,799
- Date on market: 4/4/2025
- Cumulative days on market: 5 days
- Listing terms: Cash,Conventional,1031 Exchange,FHA,VA Loan
- Exclusions: All staging furniture, refridgerator
- Electric utility on property: Yes
Price history
| Date | Event | Price |
|---|---|---|
| 4/29/2025 | Sold | -- |
Source: NTREIS #20889006 Report a problem | ||
| 4/16/2025 | Pending sale | $435,000$318/sqft |
Source: NTREIS #20889006 Report a problem | ||
| 4/11/2025 | Contingent | $435,000$318/sqft |
Source: NTREIS #20889006 Report a problem | ||
| 4/4/2025 | Listed for sale | $435,000$318/sqft |
Source: NTREIS #20889006 Report a problem | ||
| 5/15/1995 | Sold | -- |
Source: Public Record Report a problem | ||
Public tax history
| Year | Property taxes | Tax assessment |
|---|---|---|
| 2025 | $3,340 +10.1% | $357,690 |
| 2024 | $3,034 +6.9% | $357,690 +14.9% |
| 2023 | $2,839 +7% | $311,250 |
| 2022 | $2,652 +1.7% | $311,250 +32.3% |
| 2021 | $2,608 +2.4% | $235,310 |
| 2020 | $2,546 +9.5% | $235,310 |
| 2019 | $2,326 +9.2% | $235,310 +7.2% |
| 2018 | $2,129 -42.4% | $219,410 +17.8% |
| 2017 | $3,693 +11.1% | $186,180 +21.7% |
| 2016 | $3,323 +8.2% | $152,940 +6.7% |
| 2015 | $3,071 | $143,290 +3.9% |
| 2014 | $3,071 | $137,930 |
| 2013 | -- | -- |
| 2012 | -- | -- |
| 2011 | -- | -- |
| 2010 | -- | -- |
| 2009 | -- | -- |
| 2008 | -- | -- |
| 2007 | -- | -- |
| 2005 | -- | -- |
| 2004 | -- | -- |
| 2003 | -- | -- |
| 2002 | -- | -- |
| 2001 | -- | -- |
Find assessor info on the county website
Neighborhood: Richardson Heights
Nearby homes
- $360,9003 bd2 ba1.4k sqft720 Devonshire Dr, Richardson, TX 75080Off Market
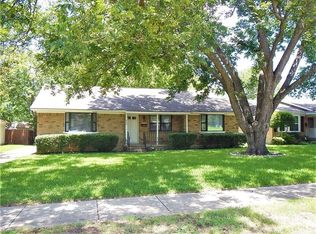
- $415,0003 bd2 ba1.6k sqft724 Devonshire Dr, Richardson, TX 75080Off Market
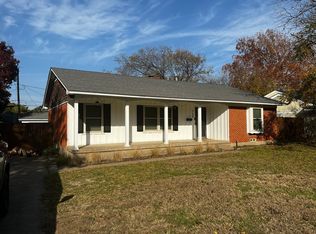
- $343,1002 bd1 ba1.3k sqft728 Devonshire Dr, Richardson, TX 75080Off Market
- $--3 bd2 ba1.6k sqft718 Devonshire Dr, Richardson, TX 75080Sold
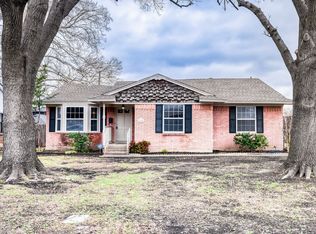
- $395,9003 bd2 ba1.5k sqft721 W Belt Line Rd, Richardson, TX 75080Off Market
- $578,6006 bd4 ba3.2k sqft719 W Belt Line Rd, Richardson, TX 75080Off Market
- $346,5003 bd1 ba1.7k sqft723 W Belt Line Rd, Richardson, TX 75080Off Market
- $381,4003 bd2 ba1.3k sqft723 Devonshire Dr, Richardson, TX 75080Off Market
Nearby schools
GreatSchools rating
- 6/10Richardson Heights Elementary SchoolGrades: PK-6Distance: 0.1 mi
- 7/10Richardson West Junior High SchoolGrades: 7-8Distance: 1 mi
- 6/10Richardson High SchoolGrades: 9-12Distance: 0.9 mi
Schools provided by the listing agent
- Elementary: Richardson Heights
- High: Richardson
- District: Richardson ISD
Source: NTREIS. This data may not be complete. We recommend contacting the local school district to confirm school assignments for this home.
Get a cash offer in 3 minutes
Find out how much your home could sell for in as little as 3 minutes with a no-obligation cash offer.
Estimated market value
$432,000
Get a cash offer in 3 minutes
Find out how much your home could sell for in as little as 3 minutes with a no-obligation cash offer.
Estimated market value
$432,000
- Texas
- Dallas County
- Richardson
- 75080
- Richardson Heights
- 722 Devonshire Dr
