Skip main navigation
Sold for $700,000
  • $700,000

    722 Dickinson St, Philadelphia, PA 19147

    3beds
    2,665sqft
    Townhouse
    Built in 1920
    990 Square Feet Lot
    $700,100 Zestimate®
    $263/sqft
    $2,874 Estimated rent

    Home value

    $700,100

    $665,000 - $735,000

    $2,874/mo

    Zestimate® history
    Loading
    Loading...

    Owner options

    List your home for rent

    $2,874/mo

    Rent Zestimate®

    Find your next renter with Zillow Rental Manager. Plus, with online applications, you can quickly screen prospective tenants – for free.

    Learn more

    $2,874/mo

    Rent Zestimate®

    Refinance and save

    $4,320/mo

    Est. payment

    Refinancing to a lower rate could help reduce your monthly payments and save thousands over the life of the loan.

    See today's rates

    $4,320/mo

    Est. payment

    Explore your selling options

    Work with a Zillow partner agent

    Leverage their expertise and Zillow's premium Showcase listings to get your home seen by more buyers.

    Get started

    List with your own agent

    Get your home in front of millions of buyers by listing it on Zillow.

    Learn how to do it

    Sell it yourself

    Take full control of how buyers see your home on Zillow by listing For Sale by Owner (FSBO).

    List your home

    What's special

    Garage parkingSleek quartz countertopsStylish pendant lightingPrivate enclosed outdoor spaceHighly organized storage spaceOversized island with seatingExcellent natural light
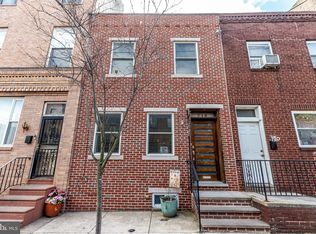
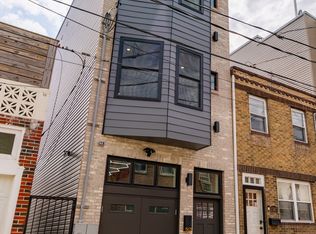
    Welcome to 722 Dickinson Street, a beautifully updated corner property with GARAGE PARKING offering exceptional light, space, and modern design throughout. Featuring an open-concept main level, this home is ideal for both everyday living and entertaining. Rich hardwood floors flow seamlessly through the living room, dining area, and into a chef-inspired kitchen.The kitchen is a true centerpiece, showcasing an oversized island with seating, sleek quartz countertops, custom gray cabinetry, stainless steel appliances, gas cooking, and stylish pendant lighting. The adjoining living area is spacious and inviting, complete with recessed lighting and ample room for relaxing or hosting guests. Beyond the living area is a powder room for your convenience. Towards the back of the main living space is the entry to your attached garage with EV charging capability, making parking in the city a breeze. The finished basement spans the whole footprint of the Home and has built-in shelving throughout, allowing for lots of highly organized storage space. On the second floor, two generously sized bedrooms offer excellent natural light and hardwood flooring. The full bathroom is thoughtfully updated with a tub, modern vanity, clean tilework, and contemporary fixtures. Enjoy the added bonus of a private, enclosed outdoor space—perfect for grilling, relaxing, or creating your own urban retreat. On the third floor, the primary suite is a bright and serene retreat featuring wide-plank hardwood floors and large windows that fill the space with natural light. An enormous custom walk-through closet (as big as a bedroom itself!!) offers extensive built-ins and all the storage you could ever dream of, while a convenient adjacent laundry area adds everyday functionality. The spa-like ensuite bathroom impresses with a double vanity, marble tile walls, glass-enclosed rain shower, and elegant chandelier lighting for a luxurious finish. This home is also equipped with stairs and a pilot house up to the roof (newly replaced with transferrable warranty), begging for someone to make the roof deck their own and take advantage of the incredible city views. Situated on a corner lot, this home benefits from extra windows and enhanced privacy. Located right down the street from the famous Cosmi's Deli, Termini Bros. Bakery, the brand new Tesiny raw bar and restaurant, and close to several other coffee shops, restaurants, transportation, and walkable to Passyunk Ave, this Home offers the perfect blend of comfort, functionality, and city convenience.

    Zillow last checked:

    Listing updated:

    Listed by:

    Meredith Chatot 215-622-6667,

    Compass RE

    Bought with:

    Eric Moore, RS341968

    Elfant Wissahickon-Rittenhouse Square

    Karrie Gavin, RS317681

    Elfant Wissahickon-Rittenhouse Square

    Source: Bright MLS,MLS#: PAPH2581672MLS Logo

    Facts & features

    Interior

    Bedrooms & bathrooms
    • Bedrooms: 3
    • Bathrooms: 3
    • Full bathrooms: 2
    • 1/2 bathrooms: 1
    • Main level bathrooms: 1
    Basement
    • Area: 650
    Heating
    • Forced Air, Natural Gas
    Cooling
    • Central Air, Natural Gas
    Appliances
    • Included: Built-In Range, Microwave, Electric Water Heater
    • Laundry: Has Laundry, Upper Level
    Features
    • Ceiling Fan(s), Kitchen Island, Kitchen - Gourmet, Eat-in Kitchen
    • Flooring: Engineered Wood, Tile/Brick
    • Windows: Window Treatments
    • Basement: Other
    • Has fireplace: No
    Interior area
    • Total structure area: 3,315
    • Total interior livable area: 2,665 sqft
    • Finished area above ground: 2,665
    • Finished area below ground: 0

    Property

    Parking
    • Total spaces: 1
    • Parking features: Garage Door Opener, Inside Entrance, Attached
    • Attached garage spaces: 1
    Accessibility
    • Accessibility features: None
    Features
    • Levels: Three
    • Stories: 3
    • Pool features: None
    • Has view: Yes
    • View description: City
    Lot
    • Size: 990 sqft
    • Dimensions: 17.00 x 60.00
    Details
    • Additional structures: Above Grade, Below Grade
    • Parcel number: 012047200
    • Zoning: RSA5
    • Special conditions: Standard

    Construction

    Type & style
    • Home type: Townhouse
    • Architectural style: Traditional
    • Property subtype: Townhouse
    Materials
    • Masonry
    • Foundation: Stone
    • Roof: Rubber
    Condition
    • New construction: No
    • Year built: 1920
    • Major remodel year: 2016

    Utilities & green energy

    • Electric: 200+ Amp Service
    • Sewer: Public Septic
    • Water: Community

    Community & neighborhood

    Location
    • Region: Philadelphia
    • Subdivision: Passyunk Square
    • Municipality: PHILADELPHIA

    Other

    Other facts
    • Listing agreement: Exclusive Agency
    • Listing terms: Conventional,FHA,Cash
    • Ownership: Fee Simple

    Price history

    DateEventPrice
    6/26/2026Sold$700,000+0.1%$263/sqft
    Source: Bright MLS #PAPH2581672 Report a problem
    4/21/2026Contingent$699,000$262/sqft
    Source: Bright MLS #PAPH2581672 Report a problem
    4/3/2026Listed for sale$699,000$262/sqft
    Source: Bright MLS #PAPH2581672 Report a problem
    4/1/2026Contingent$699,000$262/sqft
    Source: Bright MLS #PAPH2581672 Report a problem
    3/28/2026Listed for sale$699,000+11.8%$262/sqft
    Source: Bright MLS #PAPH2581672 Report a problem
    10/3/2022Sold$625,000-6.7%$235/sqft
    Source: Bright MLS #PAPH2087990 Report a problem
    8/22/2022Contingent$670,000$251/sqft
    Source: Bright MLS #PAPH2087990 Report a problem
    5/31/2022Price change$670,000-4.1%$251/sqft
    Source: Bright MLS #PAPH2087990 Report a problem
    3/20/2022Price change$699,000-3.6%$262/sqft
    Source: Bright MLS #PAPH2087990 Report a problem
    3/15/2022Listed for sale$725,000+168.6%$272/sqft
    Source: Bright MLS #PAPH2087990 Report a problem
    5/14/2015Sold$269,900$101/sqft
    Source: Public Record Report a problem
    8/14/2014Listed for sale$269,900$101/sqft
    Source: Century 21 Forrester Real Estate Report a problem
    1/3/2014Listing removed$269,900$101/sqft
    Source: Century 21 Forrester Real Estate Report a problem
    4/17/2012Listed for sale$269,900$101/sqft
    Source: Century 21 Forrester Real Estate Report a problem

    Public tax history

    YearProperty taxesTax assessment
    2025$9,542 +87%$681,700 +22.7%
    2024$5,104 $555,800
    2023$5,104 +71%$555,800
    2022$2,985 --
    2021$2,985 -31.2%--
    2018$4,339 +57.6%--
    2017$2,753 +11.5%--
    2016$2,469 -2.5%--
    2015$2,533 --
    2014$2,533 $210,000 +3197.7%
    2012-- $6,368
    2011-- $6,368
    2010-- $6,368
    2009-- $6,368
    2008-- $6,368
    2007-- $6,368 +7.6%
    2006-- $5,920
    2005-- $5,920
    2004-- $5,920 +10.1%
    2003-- $5,376 +5%
    2002-- $5,120 +9.6%
    2000-- $4,672
    1999-- $4,672

    Find assessor info on the county website

    Neighborhood: Passyunk Square

    Nearby schools

    GreatSchools rating
    Schools provided by the listing agent
    • District: Philadelphia City

    Source: Bright MLS. This data may not be complete. We recommend contacting the local school district to confirm school assignments for this home.

    Get a cash offer in 3 minutes
    Find out how much your home could sell for in as little as 3 minutes with a no-obligation cash offer.
    Estimated market value
    $700,100
    Get a cash offer in 3 minutes
    Find out how much your home could sell for in as little as 3 minutes with a no-obligation cash offer.
    Estimated market value
    $700,100