Skip main navigation
Off market
  • $624,300

    722 E 52nd St, Savannah, GA 31405

    3beds
    1,826sqft
    Stick Built
    Built in 1945
    8,407 Square Feet Lot
    $624,300 Zestimate®
    $342/sqft
    $2,645 Estimated rent

    Home value

    $624,300

    $568,000 - $687,000

    $2,645/mo

    Zestimate® history
    Loading
    Loading...

    Owner options

    List your home for rent

    $2,645/mo

    Rent Zestimate®

    Find your next renter with Zillow Rental Manager. Plus, with online applications, you can quickly screen prospective tenants – for free.

    Learn more

    $2,645/mo

    Rent Zestimate®

    Refinance and save

    $3,771/mo

    Est. payment

    Refinancing to a lower rate could help reduce your monthly payments and save thousands over the life of the loan.

    See today's rates

    $3,771/mo

    Est. payment

    Explore your selling options

    Work with a Zillow partner agent

    Leverage their expertise and Zillow's premium Showcase listings to get your home seen by more buyers.

    Get started

    List with your own agent

    Get your home in front of millions of buyers by listing it on Zillow.

    Learn how to do it

    Sell it yourself

    Take full control of how buyers see your home on Zillow by listing For Sale by Owner (FSBO).

    List your home

    What's special

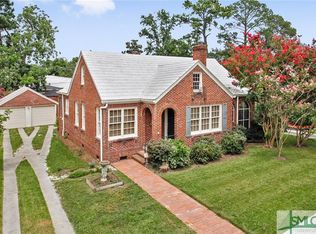
    c.1945 Comfortable & Charming Renovated Bungalow in Ardsley Park. This roomy, bright home boasts 3 spacious bed & 2 full baths. Deceiving from the outside, this home offers so much. It welcomes all with an entry foyer, which spills into the spacious living room. Hardwood floors gleam from the natural light shining on them. The side sunroom can make a great space to relax or create an office space. Roomy enough for at least 8 around the table, the dining room flows perfectly to the beautifully renovated kitchen with custom wood cabinetry, granite countertops & high end stainless appliances. Off the kitchen one finds a family room with French doors leading to a large deck and beautifully landscaped back yard with water feature. Relax under the stars in the hot tub. Your guests will be impressed and clamor to be invited over. Most unusual is the full 2 car garage. Other Features: New Energy Efficient windows. Upgraded Electricity, Sprinkler System. Click reel for 3d Video.

    This property is off market, which means it's not currently listed for sale or rent on Zillow. This may be different from what's available on other websites or public sources.

    Facts & features

    Interior

    Bedrooms & bathrooms
    • Bedrooms: 3
    • Bathrooms: 2
    • Full bathrooms: 2
    Heating
    • Forced air, Gas
    Cooling
    • Central
    Appliances
    • Included: Dishwasher, Garbage disposal, Range / Oven, Refrigerator
    • Laundry: Dryer Connection, Washer Connection, Other
    Features
    • Attic: Walkin
    • Has fireplace: Yes
    • Common walls with other units/homes: No Common Walls
    Interior area
    • Total interior livable area: 1,826 sqft

    Property

    Parking
    • Total spaces: 5
    • Parking features: Garage - Detached
    Features
    • Exterior features: Stone
    • Has spa: Yes
    • Fencing: Wood
    Lot
    • Size: 8,407 sqft
    Details
    • Parcel number: 2008524011

    Construction

    Type & style
    • Home type: SingleFamily
    • Property subtype: Stick Built
    Materials
    • masonry
    • Foundation: Other
    • Roof: Metal
    Condition
    • Year built: 1945

    Utilities & green energy

    • Gas: Natural Gas
    • Sewer: Public Sewer

    Community & neighborhood

    Location
    • Region: Savannah

    Other

    Other facts
    • Appliances: W/D Connection, Hood Fan, Icemaker Connection, Gas, Self-Clean Oven, Convection Oven
    • Attic: Walkin
    • Lot Description: Interior, Level, City, Private Backyard
    • Exterior Lot: Garden Area, Privacy Fence
    • Parking Description: Kitchen Level Entry, Auto Garage Door, Off Street, Side/Rear Entrace
    • Foundation: Brick, Off Ground
    • Common Walls: No Common Walls
    • Road Responsibility: City
    • Construction: Brick
    • Cooling Source: Electric
    • Exterior House: Gas Grill
    • Inclusions: Ceiling Fans, Alarm-Smoke/Fire
    • Laundry: Dryer Connection, Washer Connection, Other
    • Master Bath Features: Single Vanity, Separate Shower, Tub
    • Master Bedroom Description: Master Main
    • Property Description: Full Size Lot
    • Property Sub Type: Stick Built
    • Property Type: Residential
    • Road Surface: Paved, Asphalt, Curb
    • Sewer: Public Sewer
    • Water: Public Water
    • Kitchen Breakfast: Breakfast Area, Pantry, Island, Gourmet Kitchen
    • Energy Features: Double Pane/Thermo, Programmable Thermostat
    • Interior: Ceilings; 9' Plus, Foyer; Entrance, Recessed Lights
    • Structure: Renovated, Updated
    • Last Change Type: Active Contingent
    • Last Status: Active
    • Gas: Natural Gas
    • Fencing: Wood

    Price history

    DateEventPrice
    3/14/2019Sold$322,500-3.7%$177/sqft
    Source: Hive MLS #SA201854 Report a problem
    2/11/2019Pending sale$334,850$183/sqft
    Source: Cora Bett Thomas Realty #201854 Report a problem
    1/30/2019Price change$334,850+1.5%$183/sqft
    Source: Cora Bett Thomas Realty #201854 Report a problem
    11/13/2018Price change$329,900-1.5%$181/sqft
    Source: Bill Miltiades Realty #195051 Report a problem
    8/17/2018Listed for sale$334,900$183/sqft
    Source: Bill Miltiades Realty #195051 Report a problem

    Public tax history

    YearProperty taxesTax assessment
    2025$3,817 +1%$196,040 +5%
    2024$3,779 +18.4%$186,640 +21.6%
    2023$3,191 -10.5%$153,440 +8.3%
    2022$3,567 -0.8%$141,640 +10.2%
    2021$3,597 -1.6%$128,480 +0.4%
    2020$3,657 +75%$127,920 +5%
    2019$2,089 -33.9%$121,840 +8.6%
    2018$3,159 +0.2%$112,240 +5%
    2017$3,154 +12%$106,880 +4.5%
    2016$2,817 -9%$102,320 -1.3%
    2015$3,094 -40.5%$103,680 -1.6%
    2014$5,198 $105,360 -0.1%
    2013-- $105,440 +3.4%
    2012-- $101,960
    2011-- $101,960 -5.8%
    2010-- $108,240 -3%
    2009-- $111,600
    2008-- $111,600
    2007-- $111,600 +3.9%
    2006-- $107,400 +16.2%
    2005-- $92,400 +21.6%
    2003-- $76,000 +22.2%
    2002-- $62,200 +5.1%
    2001-- $59,200

    Find assessor info on the county website

    Neighborhood: Ardsley Park

    Nearby schools

    GreatSchools rating
    Schools provided by the listing agent
    • Elementary: Jacob G. Smith
    • Middle: Myers
    • High: Savannah High

    Source: The MLS. This data may not be complete. We recommend contacting the local school district to confirm school assignments for this home.

    Get pre-qualified for a loan
    At Zillow Home Loans, we can pre-qualify you in as little as 5 minutes with no impact to your credit score.

    An equal housing lender. NMLS #10287.

    Sell for more on Zillow
    Get a Zillow Showcase℠ listing at no additional cost and you could sell for .
    $624,300
    2% more
    +$12,486
    With Zillow Showcase(estimated)
    $636,786