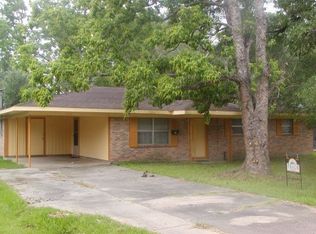
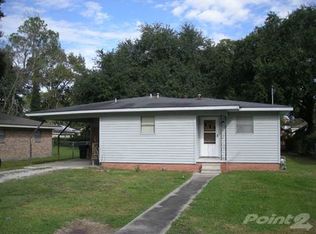
** Better Price Opportunity AND seller is offering a $5000 concession with an acceptable offer.**This gem of a home has undergone an extensive two month makeover. Fresh paint over all the interior: Walls-Ceilings-Doors-Trim-Cabinetry-Closets as well as new flooring in the bedrooms and new bathroom toilets. The kitchen now boasts a brand new suite of appliances: Range, Hood, Refrigerator and Dishwasher. A secondary refrigerator and washer and dryer come with the home. (Please note some rooms have been virtually staged to show potential.) All electrical receptacles and light switches as well as their covers have also been replaced. Inclement weather or power outages are handled with a Generac generator equipped with an automatic transfer switch.Come home to this well-maintained and now newly updated move-in ready abode!
Sold
Price history
| Date | Event | Price |
|---|---|---|
| 9/24/2026 | Sold | -- |
Source: SWLAR #SWL25100019 Report a problem | ||
| 9/3/2026 | Pending sale | $165,000$116/sqft |
Source:  RAA #2600004742 Report a problem RAA #2600004742 Report a problem | ||
| 7/25/2026 | Price change | $165,000-2.9%$116/sqft |
Source: RAA #2600004742 Report a problem | ||
| 3/22/2026 | Listed for sale | $169,999+3%$120/sqft |
Source: SWLAR #SWL25100019 Report a problem | ||
| 1/22/2026 | Listing removed | $165,000$116/sqft |
Source: SWLAR #SWL25100019 Report a problem | ||
| 7/15/2025 | Listed for sale | $165,000$116/sqft |
Source: SWLAR #SWL25100019 Report a problem | ||
| 9/25/2018 | Sold | -- |
Source: Public Record Report a problem | ||
| 11/17/2006 | Sold | -- |
Source: Public Record Report a problem | ||

Sell for more on Zillow
Get a Zillow Showcase℠ listing at no additional cost and you could sell for .
$150,000
2% more
+$3,000
With Zillow Showcase(estimated)
$153,000
