Skip main navigation
Sold for $1,385,000
  • $1,385,000

    722 E Elizabeth St, Fort Collins, CO 80524

    5beds
    2,476sqft
    Single Family Residence
    Built in 1964
    0.31 Acres Lot
    $1,340,000 Zestimate®
    $559/sqft
    $3,702 Estimated rent

    Home value

    $1,340,000

    $1.27M - $1.41M

    $3,702/mo

    Zestimate® history
    Loading
    Loading...

    Owner options

    List your home for rent

    $3,702/mo

    Rent Zestimate®

    Find your next renter with Zillow Rental Manager. Plus, with online applications, you can quickly screen prospective tenants – for free.

    Learn more

    $3,702/mo

    Rent Zestimate®

    Refinance and save

    $8,061/mo

    Est. payment

    Refinancing to a lower rate could help reduce your monthly payments and save thousands over the life of the loan.

    See today's rates

    $8,061/mo

    Est. payment

    Explore your selling options

    Work with a Zillow partner agent

    Leverage their expertise and Zillow's premium Showcase listings to get your home seen by more buyers.

    Get started

    List with your own agent

    Get your home in front of millions of buyers by listing it on Zillow.

    Learn how to do it

    Sell it yourself

    Take full control of how buyers see your home on Zillow by listing For Sale by Owner (FSBO).

    List your home

    What's special

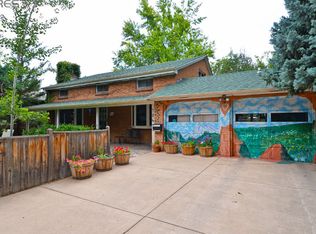
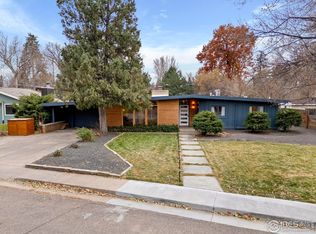
    A rare Old Town Fort Collins opportunity, 722 E. Elizabeth sits on an exceptionally large 13,504 sq. ft. lot, nestled on a seemingly endless tree-lined street, just minutes from Downtown, CSU, restaurants, parks, and everything that makes Fort Collins one of the most sought-after places to live in the country year after year. From the expansive manicured lot, designated RV/boat parking, attached garage PLUS a detached 864 sq. ft. shop/garage, additional alley-access parking, and the level of finish throughout the home, this property offers a combination that is incredibly hard to find in the heart of Fort Collins. Upgraded top to bottom, inside and out, this home offers layers of functionality and refinement throughout. Beautiful exposed beam ceilings add warmth and standout architectural design, while the kitchen features high end JennAir Appliances, refined finishes, & an open flow designed to express the homes natural light and indoor - outdoor living experience. With two separate living areas, the floor plan offers excellent flexibility for hosting, relaxing, working from home, or creating distinct space for spreading out. The outdoor setup is what truly sets this property apart. The expansive concrete back patio creates a private and peaceful outdoor living space, while the freshly landscaped front yard and courtyard deliver a polished, welcoming first impression with added privacy. In addition to the attached one-car garage, the property includes a detached 864 sq. ft. shop/garage, designated RV or boat parking, and additional rear parking with alley access - an almost unheard-of combination in this location. Whether you need space for vehicles, toys, a workshop, storage, entertaining, or future flexibility, this property delivers a level of usability rarely available in Old Town Fort Collins. ADU ready, this home offers future opportunity for passive income or multi generational / In-law living quarters.

    Zillow last checked:

    Listing updated:

    Listed by:

    Gus Bergs 970-226-3990,

    RE/MAX Alliance-FTC South

    Bought with:

    Nathaniel Duff, 100082505

    Group Harmony

    Source: IRES as distributed by MLS GRID,MLS#: 1060062MLS Logo

    Facts & features

    Interior

    Bedrooms & bathrooms
    • Bedrooms: 5
    • Bathrooms: 3
    • Full bathrooms: 1
    • 3/4 bathrooms: 2
    • Main level bathrooms: 1
    Primary bedroom
    • Description: Carpet
    • Features: 3/4 Primary Bath
    • Level: Main
    • Area: 1 Square Feet
    • Dimensions: 1 x 1
    Bedroom 2
    • Description: Carpet
    • Level: Upper
    Bedroom 3
    • Description: Carpet
    • Level: Upper
    Bedroom 4
    • Description: Carpet
    • Level: Upper
    Bedroom 5
    • Description: Carpet
    • Level: Lower
    Dining room
    • Description: Wood
    • Level: Main
    Family room
    • Description: Carpet
    • Level: Lower
    Kitchen
    • Description: Wood
    • Level: Main
    • Area: 1 Square Feet
    • Dimensions: 1 x 1
    Laundry
    • Description: Tile
    • Level: Main
    Living room
    • Description: Wood
    • Level: Main
    Heating
    • Forced Air
    Cooling
    • Central Air
    Appliances
    • Included: Gas Range, Dishwasher, Refrigerator, Disposal
    • Laundry: Washer/Dryer Hookup
    Features
    • Eat-in Kitchen, Cathedral Ceiling(s), Open Floorplan, Walk-In Closet(s)
    • Flooring: Wood
    • Basement: Partial,Partially Finished,Crawl Space,Daylight
    Interior area
    • Total structure area: 2,476
    • Total interior livable area: 2,476 sqft
    • Finished area above ground: 2,476

    Property

    Parking
    • Total spaces: 5
    • Parking features: Garage Door Opener, RV Access/Parking, Detached, Oversized, Tandem, Drive Through
    • Garage spaces: 5
    • Details: Detached
    Accessibility
    • Accessibility features: Main Floor Bath, Accessible Bedroom
    Features
    • Levels: Tri-Level
    • Patio & porch: Patio
    • Exterior features: Sprinkler System
    • Fencing: Fenced,Wood
    Lot
    • Size: 0.31 Acres
    • Features: Evergreen Trees, Deciduous Trees, Paved, Curbs, Gutters, Sidewalks
    Details
    • Additional structures: Storage
    • Parcel number: R0052124
    • Zoning: RES
    • Special conditions: Private Owner

    Construction

    Type & style
    • Home type: SingleFamily
    • Architectural style: Contemporary
    • Property subtype: Single Family Residence
    Materials
    • Frame
    • Roof: Composition
    Condition
    • New construction: No
    • Year built: 1964

    Utilities & green energy

    • Electric: City of FTC
    • Gas: Xcel
    • Sewer: Public Sewer
    • Water: City
    • Utilities for property: Natural Gas Available, Electricity Available, Cable Available, Satellite Avail, High Speed Avail
    Green energy
    • Energy efficient items: Southern Exposure, Windows

    Community & neighborhood

    Security
    • Security features: Fire Alarm
    Location
    • Region: Fort Collins
    • Subdivision: West Roy

    Other

    Other facts
    • Listing terms: Cash,Conventional,FHA,VA Loan
    • Road surface type: Asphalt

    Price history

    DateEventPrice
    7/10/2026Sold$1,385,000-0.7%$559/sqft
    Source: IRES as distributed by MLS GRID #1060062 Report a problem
    6/15/2026Pending sale$1,395,000$563/sqft
    Source: REcolorado as distributed by MLS GRID #IR1060062 Report a problem
    5/28/2026Listed for sale$1,395,000+10.3%$563/sqft
    Source: IRES as distributed by MLS GRID #1060062 Report a problem
    6/30/2022Sold$1,265,000+6.3%$511/sqft
    Source: Public Record Report a problem
    5/19/2022Listed for sale$1,190,000+105.2%$481/sqft
    Source: IRES as distributed by MLS GRID #966106 Report a problem
    5/31/2016Sold$580,000-0.9%$234/sqft
    Source: Public Record Report a problem
    4/1/2016Pending sale$585,000$236/sqft
    Source: The Group Inc. #786824 Report a problem
    3/29/2016Listed for sale$585,000+186.8%$236/sqft
    Source: Group Mulberry #786824 Report a problem
    8/4/2000Sold$204,000$82/sqft
    Source: Public Record Report a problem

    Public tax history

    YearProperty taxesTax assessment
    2024$5,063 +36.1%$56,448 -1%
    2023$3,720 -1%$56,995 +44.7%
    2022$3,759 +8.2%$39,393 -2.8%
    2021$3,473 -0.4%$40,527 +9.2%
    2020$3,488 +3.9%$37,116 -0.7%
    2019$3,358 $37,375 +1.4%
    2018$3,358 $36,842
    2017$3,358 +0.3%$36,842 +22.8%
    2016$3,346 +23.1%$29,994 0%
    2015$2,718 +11.6%$30,000 +12.3%
    2014$2,436 $26,710
    2013-- $26,710 +12.3%
    2012-- $23,780
    2011-- $23,780 +2.9%
    2010-- $23,100
    2009-- $23,100 +26.8%
    2008-- $18,220
    2007-- $18,220 +4%
    2006-- $17,520 -38%
    2005-- $28,240 +53.4%
    2004-- $18,410 -0.6%
    2002-- $18,530
    2001-- $18,530

    Find assessor info on the county website

    Neighborhood: East Dale

    Nearby schools

    GreatSchools rating
    Schools provided by the listing agent
    • Elementary: Laurel
    • Middle: Lesher
    • High: Ft Collins

    Source: IRES as distributed by MLS GRID. This data may not be complete. We recommend contacting the local school district to confirm school assignments for this home.

    Get a cash offer in 3 minutes
    Find out how much your home could sell for in as little as 3 minutes with a no-obligation cash offer.
    Estimated market value
    $1,340,000
    Get a cash offer in 3 minutes
    Find out how much your home could sell for in as little as 3 minutes with a no-obligation cash offer.
    Estimated market value
    $1,340,000