Skip main navigation
Sold
  • $590,000

    722 E Garfield St, Carlton, OR 97111

    3beds
    1,967sqft
    Residential, Single Family Residence
    Built in 2008
    7,840.8 Square Feet Lot
    $569,800 Zestimate®
    $300/sqft
    $2,825 Estimated rent

    Home value

    $569,800

    $513,000 - $632,000

    $2,825/mo

    Zestimate® history
    Loading
    Loading...

    Owner options

    List your home for rent

    $2,825/mo

    Rent Zestimate®

    Find your next renter with Zillow Rental Manager. Plus, with online applications, you can quickly screen prospective tenants – for free.

    Learn more

    $2,825/mo

    Rent Zestimate®

    Refinance and save

    $3,648/mo

    Est. payment

    Refinancing to a lower rate could help reduce your monthly payments and save thousands over the life of the loan.

    See today's rates

    $3,648/mo

    Est. payment

    Explore your selling options

    Work with a Zillow partner agent

    Leverage their expertise and Zillow's premium Showcase listings to get your home seen by more buyers.

    Get started

    List with your own agent

    Get your home in front of millions of buyers by listing it on Zillow.

    Learn how to do it

    Sell it yourself

    Take full control of how buyers see your home on Zillow by listing For Sale by Owner (FSBO).

    List your home

    What's special

    Slider to the deckWired for backup generatorSeparate walk-in showerVaulted ceilingsOversized primary suiteBrazilian cherry hardwood floorsJetted soaking tub
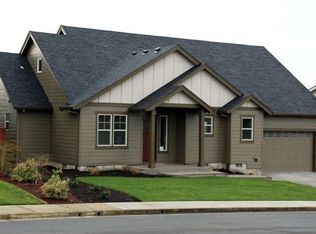
    Nestled in Oregon’s wine country city of Carlton, this customized, 1967 sq ft one-level in Carlton Crest is ready for you. Live in upgraded comfort less than a mile from the heart of Carlton's world-renowned wineries, restaurants, shopping & parks, yet situated on the picturesque edge of town. Featuring an open floor plan, the home is filled with natural light, with an easy flow from the living room through to the kitchen & outdoor area. There are 3 large bedrooms with ample private space PLUS a custom, builder added, vaulted den/office w/ wall to wall, floor to ceiling shelves. The great room plan provides space for gatherings large & small. The dining room has an entire wall of cupboards for your finest dishes & everyday supplies while a slider to the deck gives easy access to the deck & indoor-outdoor living. There's a 12x12 garden shed tucked away in the corner of the fenced back yard. Upgrades abound throughout, such as Brazilian cherry hardwood floors from the front door to the back, vaulted ceilings with room for a 12’ holiday tree, granite countertops, double oven, custom added light fixtures, under-cabinet lighting, large pantry and an island. The oversized primary suite has room for a sitting area so you can escape to your private oasis. The attached bath has a jetted soaking tub & separate walk-in shower. The 2-car garage with additional storage or workshop space, 30 amp 120V power outlet for RV or EV charging, and wired for backup generator to help power the house during an outage is a rare treat. The community is full of activities from wineries & fine dining to holiday bazaars & summer street fairs, ladies night, summer concerts, & parks with swimming pools, ball fields & disc golf. There’s plenty for everyone. From the simple landscape w/ underground sprinklers to the very well maintained, upgraded interior finishes, this home is the perfect base for a carefree lifestyle of elegant living.

    Zillow last checked:

    Listing updated:

    Listed by:

    Deanna Mcfarland 503-544-4718,

    Premiere Property Group, LLC

    Bought with:

    Donna Roberts, 200510256

    eXp Realty, LLC

    Source: RMLS (OR),MLS#: 24296066MLS Logo

    Facts & features

    Interior

    Bedrooms & bathrooms
    • Bedrooms: 3
    • Bathrooms: 3
    • Full bathrooms: 2
    • Partial bathrooms: 1
    • Main level bathrooms: 3
    Primary bedroom
    • Level: Main
    Bedroom 2
    • Level: Main
    Bedroom 3
    • Level: Main
    Dining room
    • Level: Main
    Kitchen
    • Level: Main
    Living room
    • Level: Main
    Heating
    • Forced Air
    Cooling
    • Central Air
    Appliances
    • Included: Dishwasher, Double Oven, Free-Standing Range, Free-Standing Refrigerator, Microwave, Plumbed For Ice Maker, Range Hood, Stainless Steel Appliance(s), Electric Water Heater
    • Laundry: Laundry Room
    Features
    • Granite, Soaking Tub, Vaulted Ceiling(s), Bookcases, Kitchen Island, Pantry
    • Flooring: Hardwood, Wall to Wall Carpet
    • Windows: Vinyl Frames
    • Basement: Crawl Space
    Interior area
    • Total structure area: 1,967
    • Total interior livable area: 1,967 sqft

    Property

    Parking
    • Total spaces: 2
    • Parking features: Driveway, Garage Door Opener, Attached
    • Attached garage spaces: 2
    • Has uncovered spaces: Yes
    Accessibility
    • Accessibility features: Accessible Approachwith Ramp, Accessible Hallway, Main Floor Bedroom Bath, Minimal Steps, One Level, Utility Room On Main, Walkin Shower, Accessibility, Handicap Access
    Features
    • Levels: One
    • Stories: 1
    • Patio & porch: Deck
    • Exterior features: Yard
    • Has spa: Yes
    • Spa features: Bath
    • Fencing: Fenced
    Lot
    • Size: 7,840 sqft
    • Features: SqFt 7000 to 9999
    Details
    • Additional structures: ToolShed
    • Parcel number: 536395

    Construction

    Type & style
    • Home type: SingleFamily
    • Property subtype: Residential, Single Family Residence
    Materials
    • Lap Siding
    • Foundation: Concrete Perimeter
    • Roof: Composition
    Condition
    • Resale
    • New construction: No
    • Year built: 2008

    Utilities & green energy

    • Sewer: Public Sewer
    • Water: Public

    Community & neighborhood

    Security
    • Security features: Sidewalk
    Location
    • Region: Carlton

    HOA & financial

    HOA
    • Has HOA: Yes
    • HOA fee: $155 annually
    • Amenities included: Management

    Other

    Other facts
    • Listing terms: Cash,Conventional,FHA
    • Road surface type: Paved

    Price history

    DateEventPrice
    1/9/2025Sold$590,000-1.5%$300/sqft
    Source: RMLS (OR) #24296066 Report a problem
    11/18/2024Pending sale$599,000$305/sqft
    Source: RMLS (OR) #24296066 Report a problem
    10/24/2024Listed for sale$599,000-0.2%$305/sqft
    Source: RMLS (OR) #24296066 Report a problem
    10/20/2024Listing removed--
    Source: Owner Report a problem
    10/2/2024Listed for sale$600,000+79.1%$305/sqft
    Source: Owner Report a problem
    5/30/2008Sold$335,000$170/sqft
    Source: Public Record Report a problem

    Public tax history

    YearProperty taxesTax assessment
    2025$5,500 +3.3%$336,691 +3%
    2024$5,325 +2.3%$326,884 +3%
    2023$5,208 +2.5%$317,363 +3%
    2022$5,079 +2.9%$308,119 +3%
    2021$4,934 -3%$299,145 +3%
    2020$5,085 +2.8%$290,432 +3%
    2019$4,945 +1.9%$281,973 +3%
    2018$4,852 $273,760 +3%
    2017$4,852 +5.4%$265,786 +3%
    2016$4,603 $258,045 +3%
    2015$4,603 +11.5%$250,531 +3%
    2014$4,128 +10%$243,236 +3%
    2013$3,753 +2%$236,154 +3%
    2012$3,678 +3.8%$229,278 +3%
    2011$3,545 +2.7%$222,601 +3%
    2010$3,451 +2.5%$216,119 +3%
    2009$3,367 +310.6%$209,824 +307.6%
    2008$820 +6.1%$51,479 +3%
    2007$772 $49,980

    Find assessor info on the county website

    Neighborhood: 97111

    Nearby schools

    GreatSchools rating
    Schools provided by the listing agent
    • Elementary: Yamhill-Carlton
    • Middle: Yamhill-Carlton
    • High: Yamhill-Carlton

    Source: RMLS (OR). This data may not be complete. We recommend contacting the local school district to confirm school assignments for this home.

    Get pre-qualified for a loan
    At Zillow Home Loans, we can pre-qualify you in as little as 5 minutes with no impact to your credit score.

    An equal housing lender. NMLS #10287.