Welcome home to your move in ready Ranch on a split street Blvd that allows for plenty of parking! Exterior features include a large covered front porch for summer relaxation. The yard is fully fenced and includes a 20x12 outbuilding with an overhead door and electricity for storing all your outdoor accessories and tools. The 952 Sq ft home features 3 bedrooms and 2 full baths with one bathroom located in the lovely finished basement. As you walk in from the front door you step into the spacious living room with an extra large window and new carpet. The living room flows nicely into the kitchen that features Merillat cabinets and a side exit door. The living room and 3 bedrooms are newly carpeted that features hardwood flooring underneath the carpet if your desire is to have hardwood flooring. Most all windows are double hung that open inward for ease of cleaning. The beautiful basement features a full bath with a walk in shower, new carpet, recessed lighting and wired for surround sound. The basement also features the finished laundry room. A portion of the basement is walled off for the utility room area. All appliances stay and a complete tear off and reroofing was done in 2013. Agent is related to seller.
Sold for $225,000
$225,000
722 E Grand Blvd, Ypsilanti, MI 48198
3beds
1,714sqft
Single Family Residence
Built in 1956
6,969 Square Feet Lot
$246,400 Zestimate®
$131/sqft
$2,233 Estimated rent
Home value
$246,400
$234,000 - $259,000
$2,233/mo
Zestimate® history
Owner options
List your home for rent
$2,233/mo
Rent Zestimate®
Find your next renter with Zillow Rental Manager. Plus, with online applications, you can quickly screen prospective tenants – for free.
$2,233/mo
Rent Zestimate®
Refinance and save
$1,601/mo
Est. payment
Refinancing to a lower rate could help reduce your monthly payments and save thousands over the life of the loan.
$1,601/mo
Est. payment
Explore your selling options
Work with a Zillow partner agent
Leverage their expertise and Zillow's premium Showcase listings to get your home seen by more buyers.
Get startedList with your own agent
Get your home in front of millions of buyers by listing it on Zillow.
Learn how to do itSell it yourself
Take full control of how buyers see your home on Zillow by listing For Sale by Owner (FSBO).
List your homeWhat's special
Finished laundry roomOverhead doorSide exit doorLarge covered front porchNew carpetWalk in showerExtra large window
Zillow last checked:
Listing updated:
Listed by:
Therese Antonelli 734-777-9094,
Moving The Mitten RE Group Inc,
Timothy Craiger 734-627-7100,
Moving The Mitten RE Group Inc
Bought with:
Yasmin Rogers, 6501405305
EXP Realty Main
Source: Realcomp II,MLS#: 20240009176
Facts & features
Interior
Bedrooms & bathrooms
- Bedrooms: 3
- Bathrooms: 2
- Full bathrooms: 2
Primary bedroom
- Level: Entry
- Dimensions: 10 x 12
Bedroom
- Level: Entry
- Dimensions: 10 x 10
Bedroom
- Level: Entry
- Dimensions: 10 x 10
Other
- Level: Basement
- Dimensions: 5 x 9
Other
- Level: Entry
- Dimensions: 5 x 8
Kitchen
- Level: Entry
- Dimensions: 11 x 14
Laundry
- Level: Basement
- Dimensions: 5 x 6
Living room
- Level: Entry
- Dimensions: 13 x 19
Heating
- Forced Air, Natural Gas
Cooling
- Ceiling Fans, Central Air
Appliances
- Included: Dishwasher, Disposal, Dryer, Free Standing Electric Range, Free Standing Freezer, Free Standing Refrigerator, Ice Maker, Microwave, Range Hood, Washer
- Laundry: Electric Dryer Hookup, Laundry Room, Washer Hookup
Features
- Basement: Bath Stubbed,Finished,Full
- Has fireplace: No
Interior area
- Total interior livable area: 1,714 sqft
- Finished area above ground: 952
- Finished area below ground: 762
Property
Parking
- Parking features: No Garage
Features
- Levels: One
- Stories: 1
- Entry location: GroundLevelwSteps
- Patio & porch: Porch
- Pool features: None
- Fencing: Fenced
Lot
- Size: 6,969 Square Feet
- Dimensions: 50 x 137
Details
- Additional structures: Outbuildings Allowed
- Parcel number: K01102326016
- Special conditions: Short Sale No,Standard
Construction
Type & style
- Home type: SingleFamily
- Architectural style: Ranch
- Property subtype: Single Family Residence
Materials
- Vinyl Siding
- Foundation: Basement, Block
- Roof: Asphalt
Condition
- New construction: No
- Year built: 1956
Utilities & green energy
- Sewer: Public Sewer
- Water: Public
- Utilities for property: Cable Available, Underground Utilities
Community & HOA
Community
- Subdivision: EAST PARK SUB
HOA
- Has HOA: No
Location
- Region: Ypsilanti
Financial & listing details
- Price per square foot: $131/sqft
- Tax assessed value: $29,151
- Annual tax amount: $1,614
- Date on market: 2/23/2024
- Cumulative days on market: 29 days
- Listing agreement: Exclusive Right To Sell
- Listing terms: Cash,Conventional,FHA
- Exclusions: Exclusion(s) Exist
Price history
| Date | Event | Price |
|---|---|---|
| 5/10/2024 | Sold | $225,000$131/sqft |
Source:  Realcomp II #20240009176 Report a problem Realcomp II #20240009176 Report a problem | ||
| 4/10/2024 | Pending sale | $225,000$131/sqft |
Source: Realcomp II #20240009176 Report a problem | ||
| 3/23/2024 | Listed for sale | $225,000$131/sqft |
Source: Realcomp II #20240009176 Report a problem | ||
| 3/5/2024 | Pending sale | $225,000$131/sqft |
Source: Realcomp II #20240009176 Report a problem | ||
| 2/23/2024 | Listed for sale | $225,000+302.1%$131/sqft |
Source: Realcomp II #20240009176 Report a problem | ||
| 7/25/2013 | Sold | $55,950+12.1%$33/sqft |
Source:  MichRIC #23075907 Report a problem MichRIC #23075907 Report a problem | ||
| 3/27/2013 | Listing removed | $49,900$29/sqft |
Source: Ann Arbor Market Center, Inc. #3211067 Report a problem | ||
| 3/19/2013 | Listed for sale | $49,900-61.8%$29/sqft |
Source: Ann Arbor Market Center, Inc. #3211067 Report a problem | ||
| 12/22/2006 | Sold | $130,500$76/sqft |
Source: Public Record Report a problem | ||
Public tax history
| Year | Property taxes | Tax assessment |
|---|---|---|
| 2025 | $1,567 | $76,400 +12% |
| 2024 | -- | $68,200 +14.6% |
| 2023 | -- | $59,500 +16.2% |
| 2022 | -- | $51,200 +14.3% |
| 2021 | -- | $44,800 +14.6% |
| 2020 | -- | $39,100 +6.3% |
| 2019 | -- | $36,800 +18.7% |
| 2018 | -- | $31,000 +9.5% |
| 2017 | $1,295 | $28,300 +14.8% |
| 2016 | $1,295 +4.9% | $24,660 +0.3% |
| 2015 | $1,234 | $24,587 +6.4% |
| 2014 | $1,234 | $23,100 |
| 2013 | $1,234 | $23,100 -3.3% |
| 2012 | -- | $23,900 -10.2% |
| 2011 | -- | $26,600 -4% |
| 2010 | -- | $27,700 -29.2% |
| 2009 | -- | $39,100 -23.5% |
| 2008 | -- | $51,100 -8.6% |
| 2007 | -- | $55,900 +4.7% |
| 2005 | -- | $53,400 +4.1% |
| 2004 | -- | $51,300 +2.2% |
| 2003 | -- | $50,200 +27.7% |
| 2002 | $1,161 +107.4% | $39,300 +4.5% |
| 2001 | $560 | $37,600 +12.2% |
| 2000 | -- | $33,500 |
| 1999 | -- | -- |
Find assessor info on the county website
Neighborhood: 48198
Nearby homes
- $190,8002 bd1 ba800 sqft726 E Grand Blvd, Ypsilanti, MI 48198Off Market

- $54,5003 bd1 ba884 sqft735 N Ford Blvd, Ypsilanti, MI 48198Sold
- $155,0002 bd1 ba816 sqft729 N Ford Blvd, Ypsilanti, MI 48198Off Market

- $151,8002 bd1 ba750 sqft730 E Grand Blvd, Ypsilanti, MI 48198Off Market
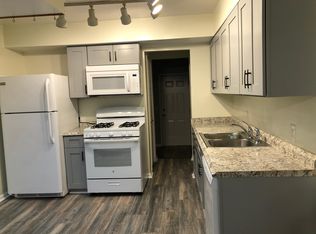
- $192,2003 bd1 ba1k sqft721 N Ford Blvd, Ypsilanti, MI 48198Off Market
- $158,3003 bd1 ba875 sqft779 N Ford Blvd, Ypsilanti, MI 48198Off Market
- $162,6002 bd1 ba800 sqft717 N Ford Blvd, Ypsilanti, MI 48198Off Market
- $142,5002 bd1 ba672 sqft732 E Grand Blvd, Ypsilanti, MI 48198Off Market
Nearby schools
GreatSchools rating
- 2/10Holmes Elementary Learning CenterGrades: K-6Distance: 0.4 mi
- 2/10Ypsilanti Community Middle SchoolGrades: 5-8Distance: 0.6 mi
- 2/10AC Tech High SchoolGrades: 9-12Distance: 3.4 mi
Get a cash offer in 3 minutes
Find out how much your home could sell for in as little as 3 minutes with a no-obligation cash offer.
Estimated market value
$246,400
Get a cash offer in 3 minutes
Find out how much your home could sell for in as little as 3 minutes with a no-obligation cash offer.
Estimated market value
$246,400
- Michigan
- Washtenaw County
- Ypsilanti
- 48198
- 722 E Grand Blvd
Nearby cities
Nearby neighborhoods
Nearby zip codes
Other Ypsilanti Topics
