Welcome to 722 Grist Mill Way, located in the highly desirable Smithville section of Galloway Township, where timeless craftsmanship meets modern comfort! This three bedroom, two and a half bath home offers a spacious open concept layout throughout, filled with natural light, elegant finishes, and thoughtful design. Nine foot ceilings and beautiful hardwood floors flow from room to room, accented by custom molding and wall paneling that add warmth and sophistication to every space. The living room serves as the heart of the home — cozy up to the gas fireplace for an evening in, or have it play as the perfect accent as you entertain friends and family. The kitchen is a true chef’s paradise, complete with stainless steel appliances, tile backsplash, and an abundance of countertop space ideal for cooking and hosting. All three bedrooms are located on the main level, including a primary suite with a walk in closet and a beautifully appointed ensuite bath. Upstairs, a versatile bonus space offers the perfect setting for a home office, media room, or hangout area to fit your lifestyle. Outside, enjoy a fully fenced backyard with plenty of space for outdoor dining, play, and relaxation. This home also includes a two car garage for convenient parking and additional storage. Located just minutes from Historic Smithville, you will have easy access to local shops, restaurants, walking trails, and all the charm that makes this historic community one-of-a-kind. 722 Grist Mill Way delivers the perfect blend of space, style, and location, a home that truly has it all!
Sold for $495,000
$495,000
722 E Grist Mill Way, Absecon, NJ 08205
3beds
2,500sqft
Single Family Residence
Built in 2001
-- sqft lot
$513,600 Zestimate®
$198/sqft
$3,378 Estimated rent
Home value
$513,600
$457,000 - $580,000
$3,378/mo
Zestimate® history
Owner options
List your home for rent
$3,378/mo
Rent Zestimate®
Find your next renter with Zillow Rental Manager. Plus, with online applications, you can quickly screen prospective tenants – for free.
$3,378/mo
Rent Zestimate®
Refinance and save
$3,490/mo
Est. payment
Refinancing to a lower rate could help reduce your monthly payments and save thousands over the life of the loan.
$3,490/mo
Est. payment
Explore your selling options
Work with a Zillow partner agent
Leverage their expertise and Zillow's premium Showcase listings to get your home seen by more buyers.
Get startedList with your own agent
Get your home in front of millions of buyers by listing it on Zillow.
Learn how to do itSell it yourself
Take full control of how buyers see your home on Zillow by listing For Sale by Owner (FSBO).
List your homeWhat's special
Gas fireplaceElegant finishesVersatile bonus spaceWalk in closetEnsuite bathCustom moldingBeautiful hardwood floors
Zillow last checked:
Listing updated:
Listed by:
Daniel Levy 609-350-4280,
REAL - GALLOWAY
Bought with:
MICHAEL MCMENAMIN, 9702902
Source: SJSRMLS,MLS#: 601662
Facts & features
Interior
Bedrooms & bathrooms
- Bedrooms: 3
- Bathrooms: 3
- Full bathrooms: 2
- 1/2 bathrooms: 1
Rooms
- Room types: Dining Area, Dining Room, Great Room, Recreation/Family
Heating
- Forced Air, Natural Gas
Cooling
- Ceiling Fan(s), Central Air
Appliances
- Included: Dishwasher, Gas Stove, Microwave, Refrigerator
Features
- Carbon Monoxide Detector, Walk-In Closet(s), Pantry
- Flooring: Hardwood, Tile
- Windows: Blinds, Curtains, Shades
- Basement: Crawl Space,Outside Entrance
- Attic: Storage
- Has fireplace: Yes
- Fireplace features: Built-In, Gas Log, Living Room
Interior area
- Total structure area: 2,500
- Total interior livable area: 2,500 sqft
Property
Parking
- Total spaces: 3
- Parking features: Garage
- Garage spaces: 2
Features
- Levels: One and One Half
- Stories: 1
- Patio & porch: Deck
- Exterior features: Deck, Fenced Yard, Sprinkler System
- Fencing: Fenced
Lot
- Dimensions: 90 x 131 x 118 x 77
Details
- Parcel number: 2
Construction
Type & style
- Home type: SingleFamily
- Property subtype: Single Family Residence
Materials
- Vinyl
Condition
- New construction: No
- Year built: 2001
Utilities & green energy
- Sewer: Public Sewer
- Water: Public
Community & HOA
Community
- Security: Carbon Monoxide Detector(s), Smoke/Fire Alarm
- Subdivision: Smithville
Location
- Region: Absecon
Financial & listing details
- Price per square foot: $198/sqft
- Annual tax amount: $7,899
- Date on market: 10/22/2025
- Date available: 10/22/2025
- Inclusions: Blinds, Curtains, Shades
Price history
| Date | Event | Price |
|---|---|---|
| 1/16/2026 | Sold | $495,000-1%$198/sqft |
Source:  SJSRMLS #601662 Report a problem SJSRMLS #601662 Report a problem | ||
| 11/20/2025 | Pending sale | $499,999$200/sqft |
Source: SJSRMLS #601662 Report a problem | ||
| 10/23/2025 | Listed for sale | $499,999+108.4%$200/sqft |
Source: SJSRMLS #601662 Report a problem | ||
| 7/29/2016 | Sold | $239,900$96/sqft |
Source: SJSRMLS #466239 Report a problem | ||
Public tax history
Tax history is unavailable.
Neighborhood: 08205
Nearby homes
- $495,0003 bd2 ba2.5k sqft722 Grist Mill Way, Galloway, NJ 08205Sold
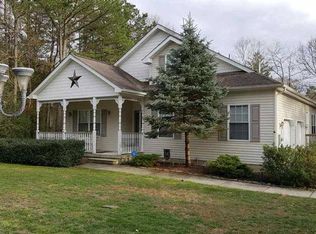
- $463,600-- bd-- ba2.1k sqft720 Grist Mill Way, Galloway, NJ 08205Off Market
- $384,2003 bd2 ba1.6k sqft719 Grist Mill Way, Galloway, NJ 08205Off Market

- $502,5005 bd3 ba2.4k sqft716 Grist Mill Way, Galloway, NJ 08205Off Market

- $431,1003 bd3 ba1.6k sqft715 Grist Mill Way, Galloway, NJ 08205Off Market
- $444,0003 bd3 ba-- sqft714 Grist Mill Way, Galloway, NJ 08205Sold
- $423,900-- bd-- ba1.8k sqft717 Grist Mill Way, Galloway, NJ 08205Off Market
- $522,7004 bd3 ba-- sqft801 E Lexington Ct, Absecon, NJ 08205Off Market
Nearby schools
GreatSchools rating
- 4/10Smithville Elementary SchoolGrades: PK-6Distance: 1.3 mi
- 3/10Galloway Twp Middle SchoolGrades: 7-8Distance: 3.5 mi
- 4/10Absegami High SchoolGrades: 9-12Distance: 3.6 mi
Get a cash offer in 3 minutes
Find out how much your home could sell for in as little as 3 minutes with a no-obligation cash offer.
Estimated market value
$513,600
Get a cash offer in 3 minutes
Find out how much your home could sell for in as little as 3 minutes with a no-obligation cash offer.
Estimated market value
$513,600
- New Jersey
- Atlantic County
- Galloway
- 08205
- 722 E Grist Mill Way
Nearby cities
Nearby neighborhoods
Nearby zip codes
Other Galloway Topics
