Welcome to this charming - newly remodeled- condo located in the heart of Orlando! Unit 141 at 722 E Michigan St offers a stylish and comfortable living space, perfect for those seeking a convenient and vibrant lifestyle. This condo features 3 bedrooms and 2 bathrooms. The open floor plan allows for seamless flow between the living area, kitchen, and dining space, creating a welcoming atmosphere for entertaining guests or enjoying quality time with family. The kitchen is equipped with modern appliances, ample cabinet space, and a sleek countertop, making it a chef's dream. The bedrooms are spacious and well-appointed, providing a peaceful retreat after a long day. The bathrooms are tastefully designed. With its convenient location, this condo offers easy access to a variety of amenities and attractions. Whether you prefer shopping, dining, or outdoor activities, you'll find everything just moments away. The community also offers a community dock with slips, two outdoor pools and a fitness center. Don't miss the opportunity to make this condo your new home. Contact me today to schedule a showing and experience the best of Orlando living at 722 E Michigan St Unit 141!
Sold for $175,000
$175,000
722 E MICHIGAN STREET #141, ORLANDO, FL 32806
3beds
1,181sqft
Condominium
Built in 1969
-- sqft lot
$183,100 Zestimate®
$148/sqft
$2,140 Estimated rent
Home value
$183,100
$165,000 - $201,000
$2,140/mo
Zestimate® history
Owner options
List your home for rent
$2,140/mo
Rent Zestimate®
Find your next renter with Zillow Rental Manager. Plus, with online applications, you can quickly screen prospective tenants – for free.
$2,140/mo
Rent Zestimate®
Refinance and save
$2,076/mo
Est. payment
Refinancing to a lower rate could help reduce your monthly payments and save thousands over the life of the loan.
$2,076/mo
Est. payment
Explore your selling options
Work with a Zillow partner agent
Leverage their expertise and Zillow's premium Showcase listings to get your home seen by more buyers.
Get startedList with your own agent
Get your home in front of millions of buyers by listing it on Zillow.
Learn how to do itSell it yourself
Take full control of how buyers see your home on Zillow by listing For Sale by Owner (FSBO).
List your homeWhat's special
Zillow last checked:
Listing updated:
Listed by:
Kara Smith 407-790-9052,
LIFESTYLE INTERNATIONAL REALTY 305-809-8085,
Sabrina Ramesar 407-394-5147,
LIFESTYLE INTERNATIONAL REALTY
Bought with:
Yessenia Ramirez, 3561898
REAL BROKER, LLC
Source: Stellar MLS,MLS#: O6166014 Originating MLS: Osceola
Originating MLS: Osceola
Facts & features
Interior
Bedrooms & bathrooms
- Bedrooms: 3
- Bathrooms: 2
- Full bathrooms: 2
Primary bedroom
- Features: Walk-In Closet(s)
- Level: First
- Dimensions: 10x16
Bedroom 2
- Features: Built-in Closet
- Level: First
- Dimensions: 11x10
Bedroom 3
- Features: Built-in Closet
- Level: First
- Dimensions: 11x10
Dining room
- Level: First
- Dimensions: 15x10
Kitchen
- Level: First
- Dimensions: 12x10
Living room
- Level: First
- Dimensions: 18x13
Heating
- Electric
Cooling
- Central Air
Appliances
- Included: Dishwasher, Disposal, Dryer, Microwave, Refrigerator, Washer
- Laundry: In Kitchen
Features
- Ceiling Fan(s), Crown Molding, Living Room/Dining Room Combo, Primary Bedroom Main Floor, Walk-In Closet(s)
- Flooring: Tile
- Doors: Outdoor Grill, Sliding Doors
- Windows: Blinds, Window Treatments
- Has fireplace: No
Interior area
- Total structure area: 1,181
- Total interior livable area: 1,181 sqft
Property
Features
- Levels: One
- Stories: 1
- Patio & porch: Rear Porch, Screened
- Exterior features: Lighting, Outdoor Grill, Sidewalk
- Waterfront features: Lake Privileges, Boat Ramp - Private, Fishing Pier
Lot
- Size: 6,519 Square Feet
Details
- Parcel number: 012329427613141
- Zoning: R-3B
- Special conditions: None
Construction
Type & style
- Home type: Condo
- Property subtype: Condominium
Materials
- Block, Stucco
- Foundation: Slab
- Roof: Shingle
Condition
- Completed
- New construction: No
- Year built: 1969
Utilities & green energy
- Sewer: Public Sewer
- Water: Public
- Utilities for property: BB/HS Internet Available, Cable Available, Electricity Available, Electricity Connected, Public, Sewer Available, Sewer Connected, Street Lights, Water Available, Water Connected
Community & HOA
Community
- Features: Clubhouse, Fitness Center, Pool
- Pet fee: $0 monthly
- Subdivision: LA COSTA BRAVA LAKESIDE
HOA
- Has HOA: Yes
- Amenities included: Clubhouse, Fitness Center, Pool
- Services included: Community Pool, Maintenance Structure, Maintenance Grounds, Pool Maintenance, Trash
- HOA fee: $772 monthly
- HOA name: La Costa Brava Lakeside Lakeside Condominiums
- HOA phone: 407-449-2843
Location
- Region: Orlando
Financial & listing details
- Price per square foot: $148/sqft
- Tax assessed value: $165,300
- Annual tax amount: $2,528
- Date on market: 12/23/2023
- Cumulative days on market: 171 days
- Listing terms: Cash,Conventional
- Ownership: Fee Simple
- Total actual rent: 0
- Electric utility on property: Yes
- Road surface type: Paved
Price history
| Date | Event | Price |
|---|---|---|
| 7/29/2024 | Sold | $175,000$148/sqft |
Source:  Stellar MLS #O6166014 Report a problem Stellar MLS #O6166014 Report a problem | ||
| 6/19/2024 | Pending sale | $175,000$148/sqft |
Source: Stellar MLS #O6166014 Report a problem | ||
| 5/20/2024 | Listed for sale | $175,000$148/sqft |
Source: Stellar MLS #O6166014 Report a problem | ||
| 5/15/2024 | Pending sale | $175,000$148/sqft |
Source: Stellar MLS #O6166014 Report a problem | ||
| 5/10/2024 | Price change | $175,000-5.4%$148/sqft |
Source: Stellar MLS #O6166014 Report a problem | ||
| 4/19/2024 | Price change | $185,000-2.1%$157/sqft |
Source: Stellar MLS #O6166014 Report a problem | ||
| 4/1/2024 | Price change | $189,000-3.1%$160/sqft |
Source: Stellar MLS #O6166014 Report a problem | ||
| 3/7/2024 | Price change | $195,000-2.5%$165/sqft |
Source: Stellar MLS #O6166014 Report a problem | ||
| 2/15/2024 | Price change | $199,999-4.8%$169/sqft |
Source: Stellar MLS #O6166014 Report a problem | ||
| 1/29/2024 | Price change | $210,000-6.7%$178/sqft |
Source: Stellar MLS #O6166014 Report a problem | ||
| 12/23/2023 | Listed for sale | $224,999+38%$191/sqft |
Source: Stellar MLS #O6166014 Report a problem | ||
| 7/7/2021 | Sold | $163,000+8.7%$138/sqft |
Source: Public Record Report a problem | ||
| 5/25/2021 | Pending sale | $149,900$127/sqft |
Source: Stellar MLS #O5921118 Report a problem | ||
| 5/20/2021 | Listed for sale | $149,900$127/sqft |
Source: Stellar MLS #O5921118 Report a problem | ||
| 5/11/2021 | Pending sale | $149,900$127/sqft |
Source: Stellar MLS #O5921118 Report a problem | ||
| 5/2/2021 | Price change | $149,900-3%$127/sqft |
Source: Stellar MLS #O5921118 Report a problem | ||
| 4/13/2021 | Listed for sale | $154,500$131/sqft |
Source: Stellar MLS #O5921118 Report a problem | ||
| 4/8/2021 | Pending sale | $154,500$131/sqft |
Source: Stellar MLS #O5921118 Report a problem | ||
| 2/3/2021 | Listed for sale | $154,500+209%$131/sqft |
Source: Stellar MLS #O5921118 Report a problem | ||
| 11/23/2011 | Sold | $50,000+11.1%$42/sqft |
Source: Stellar MLS #O5031621 Report a problem | ||
| 4/27/2011 | Listing removed | $45,000$38/sqft |
Source: Keller Williams Realty Advantage III Realty #O5031621 Report a problem | ||
| 3/22/2011 | Listed for sale | $45,000-78.2%$38/sqft |
Source: Keller Williams Realty Advantage III Realty #O5031621 Report a problem | ||
| 4/21/2006 | Sold | $206,000$174/sqft |
Source: Public Record Report a problem | ||
Public tax history
| Year | Property taxes | Tax assessment |
|---|---|---|
| 2024 | $3,073 +10% | $164,318 +10% |
| 2023 | $2,793 +10.4% | $149,380 +10% |
| 2022 | $2,529 -1.6% | $135,800 |
| 2021 | $2,569 -0.7% | $135,800 +0% |
| 2020 | $2,586 +4.4% | $135,762 +10% |
| 2019 | $2,478 +12.5% | $123,420 +10% |
| 2018 | $2,202 | $112,200 +18.7% |
| 2017 | $2,202 +21.6% | $94,500 +17.7% |
| 2016 | $1,811 +10.5% | $80,300 +7.6% |
| 2015 | $1,639 +28.6% | $74,600 |
| 2014 | $1,275 +28.4% | $74,600 +39.9% |
| 2013 | $992 +17.5% | $53,321 +32.4% |
| 2012 | $845 +150.3% | $40,285 +3.5% |
| 2011 | $337 -17.3% | $38,918 -9.7% |
| 2010 | $408 | $43,100 -42.5% |
| 2009 | -- | $74,970 -51% |
| 2008 | $2,104 -25.8% | $153,000 -17.5% |
| 2007 | $2,835 -5.9% | $185,500 +18.6% |
| 2006 | $3,014 +16.7% | $156,343 +20.8% |
| 2005 | $2,582 | $129,438 |
Find assessor info on the county website
Neighborhood: Pineloch
Nearby homes
- $172,5003 bd2 ba1.1k sqft722 E Michigan St UNIT 147, Orlando, FL 32806Sold

- $127,0003 bd2 ba1.1k sqft722 E Michigan St UNIT 146, Orlando, FL 32806Sold

- $155,0003 bd2 ba1.1k sqft722 E Michigan St UNIT 144, Orlando, FL 32806Sold

- $257,2003 bd2 ba1.1k sqft722 E Michigan St UNIT 142, Orlando, FL 32806Off Market
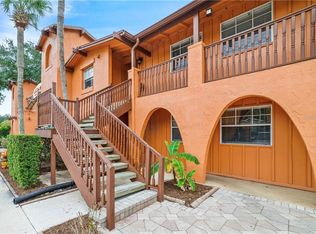
- $94,5003 bd2 ba1.1k sqft722 E Michigan St UNIT 145, Orlando, FL 32806Sold
- $227,2003 bd2 ba1.1k sqft722 E Michigan St UNIT 143, Orlando, FL 32806Off Market
- $171,3003 bd2 ba1.1k sqft722 E Michigan St UNIT 148, Orlando, FL 32806Off Market
- $146,4002 bd2 ba994 sqft726 E Michigan St UNIT 156, Orlando, FL 32806Off Market
Nearby schools
GreatSchools rating
- 9/10Blankner K-8Grades: PK-8Distance: 0.2 mi
- 6/10William R Boone High SchoolGrades: 9-12Distance: 0.4 mi
Schools provided by the listing agent
- Elementary: Blankner Elem
- Middle: Blankner School (K-8)
- High: Boone High
Source: Stellar MLS. This data may not be complete. We recommend contacting the local school district to confirm school assignments for this home.
Get a cash offer in 3 minutes
Find out how much your home could sell for in as little as 3 minutes with a no-obligation cash offer.
Estimated market value
$183,100
Get a cash offer in 3 minutes
Find out how much your home could sell for in as little as 3 minutes with a no-obligation cash offer.
Estimated market value
$183,100
- Florida
- Orange County
- Orlando
- 32806
- Pineloch
- 722 E MICHIGAN STREET Unit 141
Nearby cities
Nearby neighborhoods
Nearby zip codes
Other Orlando Topics
