Welcome to 722 Eden Lane, a beautifully maintained Raleigh model located in the highly desirable Broadmoor neighborhood of Somerdale. This spacious and inviting home offers 4 bedrooms, 2 full bathrooms, and 2 half bathrooms, perfectly designed for both everyday living and entertaining. Step inside to a welcoming foyer that opens to a bright formal living room and elegant dining room, all complemented by beautiful hardwood flooring that flows throughout the home. The gorgeous kitchen is sure to impress with oak wood cabinetry, granite countertops, ceramic tile flooring, and an open-concept layout that provides plenty of space for cooking, dining, and gathering. The kitchen flows seamlessly into the dining area as well as the cozy family room featuring a fireplace, creating the perfect space to relax and unwind. Just off the kitchen, you’ll also find a charming 3-season room overlooking the backyard an ideal spot for morning coffee, quiet evenings, or entertaining guests. The finished basement adds an incredible amount of additional living space and features beautiful LVP flooring, a full bar, a half bathroom, and ample storage space in the mechanical area. One of the standout features of this home is the fully fenced backyard oasis, complete with an in-ground gunite swimming pool, tasteful landscaping, and plenty of space to enjoy outdoor living all summer long. Additional highlights include a 2-car garage and a prime location close to shopping, dining, Route 42, the Atlantic City Expressway, and the PATCO Speed-line for an easy commute to Philadelphia. This is the perfect opportunity to own a stunning home in one of Somerdale’s most sought-after communities.
Sold for $525,000
$525,000
722 Eden Ln, Somerdale, NJ 08083
4beds
2,064sqft
Single Family Residence
Built in 1975
0.31 Acres Lot
$530,700 Zestimate®
$254/sqft
$3,648 Estimated rent
Home value
$530,700
$488,000 - $578,000
$3,648/mo
Zestimate® history
Owner options
List your home for rent
$3,648/mo
Rent Zestimate®
Find your next renter with Zillow Rental Manager. Plus, with online applications, you can quickly screen prospective tenants – for free.
$3,648/mo
Rent Zestimate®
Refinance and save
$4,115/mo
Est. payment
Refinancing to a lower rate could help reduce your monthly payments and save thousands over the life of the loan.
$4,115/mo
Est. payment
Explore your selling options
Work with a Zillow partner agent
Leverage their expertise and Zillow's premium Showcase listings to get your home seen by more buyers.
Get startedList with your own agent
Get your home in front of millions of buyers by listing it on Zillow.
Learn how to do itSell it yourself
Take full control of how buyers see your home on Zillow by listing For Sale by Owner (FSBO).
List your homeWhat's special
Gorgeous kitchenFully fenced backyard oasisIn-ground gunite swimming poolElegant dining roomTasteful landscapingOak wood cabinetryWelcoming foyer
Zillow last checked:
Listing updated:
Listed by:
Tim Kerr 609-870-4369,
Real Broker, LLC,
Listing Team: Kerr Living
Bought with:
Kate Christy, 5019362
KW Empower
Source: Bright MLS,MLS#: NJCD2117450
Facts & features
Interior
Bedrooms & bathrooms
- Bedrooms: 4
- Bathrooms: 4
- Full bathrooms: 2
- 1/2 bathrooms: 2
- Main level bathrooms: 1
Rooms
- Room types: Living Room, Dining Room, Primary Bedroom, Bedroom 3, Bedroom 4, Kitchen, Family Room, Sun/Florida Room, Laundry, Bathroom 1, Bathroom 2, Primary Bathroom, Half Bath
Primary bedroom
- Level: Upper
- Area: 192 Square Feet
- Dimensions: 12 X 16
Bedroom 3
- Level: Upper
- Area: 110 Square Feet
- Dimensions: 10 X 11
Bedroom 4
- Level: Upper
- Area: 100 Square Feet
- Dimensions: 10 X 10
Primary bathroom
- Level: Upper
Bathroom 1
- Level: Upper
Bathroom 2
- Level: Upper
- Area: 130 Square Feet
- Dimensions: 10 X 13
Dining room
- Level: Main
- Area: 156 Square Feet
- Dimensions: 12 X 13
Family room
- Level: Main
- Area: 285 Square Feet
- Dimensions: 15 X 19
Family room
- Level: Lower
Half bath
- Level: Main
Half bath
- Level: Lower
Kitchen
- Level: Main
- Area: 208 Square Feet
- Dimensions: 13 X 16
Laundry
- Level: Main
- Area: 88 Square Feet
- Dimensions: 8 X 11
Living room
- Level: Main
- Area: 247 Square Feet
- Dimensions: 13 X 19
Other
- Level: Main
- Area: 192 Square Feet
- Dimensions: 12 X 16
Heating
- Forced Air, Natural Gas
Cooling
- Central Air, Natural Gas
Appliances
- Included: Refrigerator, Dishwasher, Cooktop, Microwave, Gas Water Heater
- Laundry: Main Level, Laundry Room
Features
- Ceiling Fan(s), Recessed Lighting, Dry Wall
- Flooring: Carpet, Hardwood, Vinyl
- Basement: Finished
- Number of fireplaces: 1
- Fireplace features: Brick
Interior area
- Total structure area: 2,064
- Total interior livable area: 2,064 sqft
- Finished area above ground: 2,064
Property
Parking
- Total spaces: 2
- Parking features: Built In, Driveway, Attached
- Attached garage spaces: 2
- Has uncovered spaces: Yes
Accessibility
- Accessibility features: None
Features
- Levels: Two
- Stories: 2
- Patio & porch: Screened, Patio
- Exterior features: Underground Lawn Sprinkler
- Has private pool: Yes
- Pool features: Gunite, Heated, Private
- Fencing: Full
Lot
- Size: 0.31 Acres
- Dimensions: 99.31 x 137.61
Details
- Additional structures: Above Grade
- Parcel number: 150920200009
- Zoning: NONE
- Special conditions: Standard
Construction
Type & style
- Home type: SingleFamily
- Architectural style: Colonial
- Property subtype: Single Family Residence
Materials
- Brick, Vinyl Siding
- Foundation: Block
- Roof: Shingle,Pitched
Condition
- Excellent,Very Good,Good,Average
- New construction: No
- Year built: 1975
Utilities & green energy
- Sewer: Public Sewer
- Water: Public
Community & HOA
Community
- Subdivision: Broadmoor
HOA
- Has HOA: No
Location
- Region: Somerdale
- Municipality: GLOUCESTER TWP
Financial & listing details
- Price per square foot: $254/sqft
- Tax assessed value: $267,500
- Annual tax amount: $11,739
- Date on market: 5/14/2026
- Listing agreement: Exclusive Right To Sell
- Listing terms: Cash,Conventional,FHA,VA Loan
- Inclusions: Refrigerator, Range, Microwave, D / W
- Ownership: Fee Simple
Price history
| Date | Event | Price |
|---|---|---|
| 6/17/2026 | Sold | $525,000$254/sqft |
Source:  Bright MLS #NJCD2117450 Report a problem Bright MLS #NJCD2117450 Report a problem | ||
| 5/27/2026 | Pending sale | $525,000$254/sqft |
Source: Bright MLS #NJCD2117450 Report a problem | ||
| 5/22/2026 | Contingent | $525,000$254/sqft |
Source: Bright MLS #NJCD2117450 Report a problem | ||
| 5/14/2026 | Listed for sale | $525,000+87.5%$254/sqft |
Source: Bright MLS #NJCD2117450 Report a problem | ||
| 12/4/2018 | Sold | $280,000$136/sqft |
Source: Public Record Report a problem | ||
Public tax history
| Year | Property taxes | Tax assessment |
|---|---|---|
| 2026 | $11,741 +5% | $267,500 |
| 2025 | $11,179 +1.8% | $267,500 |
| 2024 | $10,984 -1.6% | $267,500 |
| 2023 | $11,157 +0.7% | $267,500 |
| 2022 | $11,077 +2.5% | $267,500 |
| 2021 | $10,804 +2.3% | $267,500 |
| 2020 | $10,566 +0.4% | $267,500 |
| 2019 | $10,526 | $267,500 |
| 2018 | $10,526 +5.5% | $267,500 |
| 2017 | $9,978 +7.6% | $267,500 |
| 2016 | $9,274 +0.4% | $267,500 |
| 2015 | $9,237 +5.6% | $267,500 |
| 2014 | $8,750 +1.7% | $267,500 |
| 2013 | $8,605 +1.5% | $267,500 |
| 2012 | $8,482 +1.5% | $267,500 |
| 2011 | $8,357 +13.8% | $267,500 |
| 2010 | $7,341 +4.8% | $267,500 +99.6% |
| 2009 | $7,002 | $134,000 |
| 2008 | -- | $134,000 |
| 2007 | -- | $134,000 |
| 2006 | -- | $134,000 |
| 2005 | -- | $134,000 |
| 2004 | -- | $134,000 |
| 2003 | -- | $134,000 |
| 2002 | -- | $134,000 |
| 2001 | -- | $134,000 |
Find assessor info on the county website
Neighborhood: 08083
Nearby homes
- $469,900-- bd-- ba2.5k sqft726 Eden Ln, Somerdale, NJ 08083Off Market
- $404,0003 bd1 ba1.9k sqft217 Hinton Way, Somerdale, NJ 08083Off Market
- $434,800-- bd-- ba2k sqft221 Hinton Way, Somerdale, NJ 08083Off Market
- $440,0003 bd3 ba1.9k sqft721 Bentley Ln, Somerdale, NJ 08083Sold
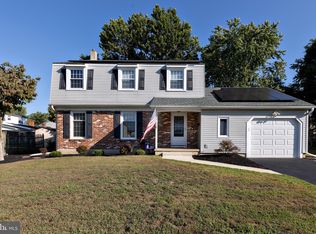
- $413,400-- bd-- ba2k sqft730 Eden Ln, Somerdale, NJ 08083Off Market
- $483,600-- bd-- ba2.5k sqft721 Eden Ln, Somerdale, NJ 08083Off Market
- $500,9005 bd3 ba2.7k sqft725 Bentley Ln, Somerdale, NJ 08083Off Market
- $429,9004 bd2 ba2k sqft725 Eden Ln, Somerdale, NJ 08083Off Market
Nearby schools
GreatSchools rating
- 5/10Chews Elementary SchoolGrades: PK-5Distance: 0.5 mi
- 6/10Glen Landing Middle SchoolGrades: PK,6-8Distance: 0.9 mi
- 3/10Highland High SchoolGrades: 9-12Distance: 2.3 mi
Schools provided by the listing agent
- Elementary: Bell Oaks E.s.
- Middle: Bell Oaks M.s.
- High: Glou Twp
- District: Black Horse Pike Regional Schools
Source: Bright MLS. This data may not be complete. We recommend contacting the local school district to confirm school assignments for this home.
Get a cash offer in 3 minutes
Find out how much your home could sell for in as little as 3 minutes with a no-obligation cash offer.
Estimated market value
$530,700
Get a cash offer in 3 minutes
Find out how much your home could sell for in as little as 3 minutes with a no-obligation cash offer.
Estimated market value
$530,700
- New Jersey
- Camden County
- Somerdale
- 08083
- 722 Eden Ln
