This isn't your ordinary Oak Park vintage condo! Fully Renovated in 2021, this residence nestled in the Frank Lloyd Wright Historic District, is the PERFECT blend of timeless elegance and modern sophistication. Refinished hardwood floors throughout, custom trim and moldings, and built-ins offer style and practicality. Special features include vintage push button dimmer light switches throughout, custom closets, custom storage and much more! The bright formal Living Room features a working gas fireplace. With ample natural light pouring in from the spacious Sun Room, it's the perfect flex space! Off of the Large Bedroom, the Full Bathroom includes temperature controlled heated flooring, a Kohler smart toilet, custom cabinetry, and a spacious spa-like shower. The high-end designed Kitchen will impress any foodie or cook. It features built-in cabinetry throughout, concealed garbage and recycling and a Bosch Silence Dishwasher. You'll also find quartz countertops, Cafe appliances with a custom built range hood, a separate instant hot water dispenser, and a large custom pantry complete this luxe kitchen. The Dining Room is currently being used as huge Media Room, ample space for Dining Area too! In addition, you'll enjoy fully restored original windows, an in-unit washer and dryer, as well as a private storage unit in the basement! This condo is a must see and is steps away from Scoville Park, bustling Lake Street, the CTA Green Line, and Metra station!
Closed
$275,000
722 Erie St APT 1, Oak Park, IL 60302
1beds
1,150sqft
Condominium, Single Family Residence
Built in 1928
-- sqft lot
$303,200 Zestimate®
$239/sqft
$1,780 Estimated rent
Home value
$303,200
$288,000 - $318,000
$1,780/mo
Zestimate® history
Owner options
List your home for rent
$1,780/mo
Rent Zestimate®
Find your next renter with Zillow Rental Manager. Plus, with online applications, you can quickly screen prospective tenants – for free.
$1,780/mo
Rent Zestimate®
Refinance and save
$2,363/mo
Est. payment
Refinancing to a lower rate could help reduce your monthly payments and save thousands over the life of the loan.
$2,363/mo
Est. payment
Explore your selling options
Work with a Zillow partner agent
Leverage their expertise and Zillow's premium Showcase listings to get your home seen by more buyers.
Get startedList with your own agent
Get your home in front of millions of buyers by listing it on Zillow.
Learn how to do itSell it yourself
Take full control of how buyers see your home on Zillow by listing For Sale by Owner (FSBO).
List your homeWhat's special
Zillow last checked:
Listing updated:
Listed by:
Kelly West 847-962-4656,
Century 21 New Heritage - Hampshire
Bought with:
Cyrus Seraj
Compass
Source: MRED as distributed by MLS GRID,MLS#: 12143965
Facts & features
Interior
Bedrooms & bathrooms
- Bedrooms: 1
- Bathrooms: 1
- Full bathrooms: 1
Rooms
- Room types: Heated Sun Room, Foyer
Primary bedroom
- Features: Flooring (Hardwood), Bathroom (Full)
- Level: Main
- Area: 168 Square Feet
- Dimensions: 14X12
Dining room
- Features: Flooring (Hardwood)
- Level: Main
- Area: 208 Square Feet
- Dimensions: 16X13
Foyer
- Features: Flooring (Hardwood)
- Level: Main
- Area: 72 Square Feet
- Dimensions: 9X8
Other
- Features: Flooring (Hardwood)
- Level: Main
- Area: 90 Square Feet
- Dimensions: 10X9
Kitchen
- Features: Kitchen (Eating Area-Breakfast Bar, Pantry-Walk-in, Custom Cabinetry, SolidSurfaceCounter, Updated Kitchen), Flooring (Hardwood)
- Level: Main
- Area: 120 Square Feet
- Dimensions: 12X10
Living room
- Features: Flooring (Hardwood)
- Level: Main
- Area: 204 Square Feet
- Dimensions: 17X12
Heating
- Steam, Radiator(s), Radiant Floor
Cooling
- Wall Unit(s)
Appliances
- Included: Range, Microwave, Dishwasher, High End Refrigerator, Washer, Dryer, Range Hood
- Laundry: Washer Hookup, Main Level, In Unit
Features
- Flooring: Hardwood
- Basement: Unfinished,Exterior Entry,Storage Space,Full
- Number of fireplaces: 1
- Fireplace features: Living Room
Interior area
- Total structure area: 0
- Total interior livable area: 1,150 sqft
Property
Accessibility
- Accessibility features: No Disability Access
Details
- Parcel number: 16072060191014
- Special conditions: None
Construction
Type & style
- Home type: Condo
- Property subtype: Condominium, Single Family Residence
Materials
- Brick
Condition
- New construction: No
- Year built: 1928
- Major remodel year: 2021
Utilities & green energy
- Sewer: Public Sewer
- Water: Lake Michigan
Community & HOA
HOA
- Has HOA: Yes
- Amenities included: Storage
- Services included: Heat, Water, Insurance, Exterior Maintenance, Lawn Care, Scavenger, Snow Removal, Other
- HOA fee: $402 monthly
Location
- Region: Oak Park
Financial & listing details
- Price per square foot: $239/sqft
- Tax assessed value: $153,360
- Annual tax amount: $4,999
- Date on market: 8/25/2024
- Listing terms: Conventional
- Ownership: Condo
Price history
| Date | Event | Price |
|---|---|---|
| 10/15/2024 | Sold | $275,000+5.8%$239/sqft |
Source:  MRED as distributed by MLS GRID #12143965 Report a problem MRED as distributed by MLS GRID #12143965 Report a problem | ||
| 9/2/2024 | Contingent | $260,000$226/sqft |
Source: MRED as distributed by MLS GRID #12143965 Report a problem | ||
| 8/25/2024 | Listed for sale | $260,000+15.6%$226/sqft |
Source: MRED as distributed by MLS GRID #12143965 Report a problem | ||
| 4/4/2022 | Sold | $225,000-9.6%$196/sqft |
Source: MRED as distributed by MLS GRID #11309518 Report a problem | ||
| 3/7/2022 | Contingent | $249,000$217/sqft |
Source: MRED as distributed by MLS GRID #11309518 Report a problem | ||
| 2/28/2022 | Price change | $249,000-4.2%$217/sqft |
Source: MRED as distributed by MLS GRID #11309518 Report a problem | ||
| 1/24/2022 | Listed for sale | $260,000+44.4%$226/sqft |
Source: MRED as distributed by MLS GRID #11309518 Report a problem | ||
| 7/10/2020 | Sold | $180,000$157/sqft |
Source: Public Record Report a problem | ||
| 5/27/2020 | Listed for sale | $180,000$157/sqft |
Source: RE/MAX Premier #10684062 Report a problem | ||
| 4/23/2020 | Pending sale | $180,000$157/sqft |
Source: RE/MAX Premier #10684062 Report a problem | ||
| 4/22/2020 | Price change | $180,000-2.7%$157/sqft |
Source: RE/MAX Premier #10684062 Report a problem | ||
| 4/10/2020 | Listed for sale | $185,000$161/sqft |
Source: RE/MAX Premier #10684062 Report a problem | ||
| 4/9/2018 | Sold | $185,000+2.8%$161/sqft |
Source: Public Record Report a problem | ||
| 2/16/2018 | Pending sale | $180,000$157/sqft |
Source: Forse Real Estate LLC #09856650 Report a problem | ||
| 2/14/2018 | Listed for sale | $180,000-13.5%$157/sqft |
Source: Forse Real Estate LLC #09856650 Report a problem | ||
| 10/25/2004 | Sold | $208,000+109%$181/sqft |
Source: Public Record Report a problem | ||
| 7/26/1999 | Sold | $99,500$87/sqft |
Source: Public Record Report a problem | ||
Public tax history
| Year | Property taxes | Tax assessment |
|---|---|---|
| 2024 | -- | $15,336 |
| 2023 | $5,000 +32.4% | $15,336 -4.1% |
| 2022 | $3,776 +1% | $15,989 |
| 2021 | $3,740 -35.9% | $15,989 |
| 2020 | $5,837 +13% | $15,989 +18.8% |
| 2019 | $5,164 +39.5% | $13,461 |
| 2018 | $3,702 +1.6% | $13,461 |
| 2017 | $3,643 +1.3% | $13,461 +17.8% |
| 2016 | $3,595 +13.2% | $11,429 |
| 2015 | $3,176 +7% | $11,429 |
| 2014 | $2,969 -8.2% | $11,429 -9.1% |
| 2013 | $3,236 -22.7% | $12,572 -18.2% |
| 2012 | $4,186 +0.1% | $15,363 |
| 2011 | $4,182 +0.9% | $15,363 -7.4% |
| 2010 | $4,147 +14.3% | $16,587 |
| 2009 | $3,629 +3.4% | $16,587 -7% |
| 2008 | $3,509 -0.8% | $17,836 +15.9% |
| 2007 | $3,538 +4.6% | $15,393 |
| 2006 | $3,383 +10.8% | $15,393 |
| 2005 | $3,055 +3.9% | $15,393 +9.4% |
| 2004 | $2,940 +5.3% | $14,075 |
| 2003 | $2,793 +5.4% | $14,075 +44.8% |
| 2001 | $2,650 | $9,722 |
| 2000 | -- | $9,722 |
Find assessor info on the county website
Neighborhood: 60302
Nearby homes
- $446,6003 bd2 ba34k sqft302 N Oak Park Ave APT 2, Oak Park, IL 60302Off Market
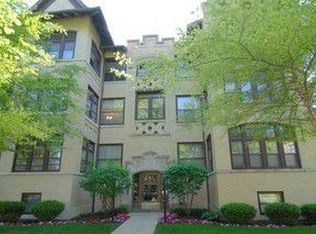
- $273,700-- bd-- ba34k sqft302 N Oak Park Ave APT 2, Oak Park, IL 60302Off Market
- $235,1002 bd1 ba1.5k sqft300 N Oak Park Ave #G, Oak Park, IL 60302Off Market
- $452,1003 bd2 ba34k sqft302 N Oak Park Ave APT 1, Oak Park, IL 60302Off Market
- $364,0003 bd2 ba1.4k sqft302 N Oak Park Ave APT 3, Oak Park, IL 60302Off Market
- $361,9003 bd2 ba34k sqft304 N Oak Park Ave APT 1, Oak Park, IL 60302Off Market
- $356,7002 bd2 ba34k sqft304 N Oak Park Ave APT 2, Oak Park, IL 60302Off Market
- $325,0003 bd2 ba1.5k sqft304 N Oak Park Ave APT 3, Oak Park, IL 60302Sold
- $243,8001 bd1 ba1.1k sqft720 Erie St APT 1, Oak Park, IL 60302Off Market
Nearby schools
GreatSchools rating
- 10/10Oliver W Holmes Elementary SchoolGrades: K-5Distance: 0.3 mi
- 9/10Gwendolyn Brooks Middle SchoolGrades: 6-8Distance: 0.7 mi
- 10/10Oak Park & River Forest High SchoolGrades: 9-12Distance: 0.3 mi
Schools provided by the listing agent
- Elementary: Oliver W Holmes Elementary Schoo
- Middle: Gwendolyn Brooks Middle School
- High: Oak Park & River Forest High Sch
- District: 97
Source: MRED as distributed by MLS GRID. This data may not be complete. We recommend contacting the local school district to confirm school assignments for this home.
Get a cash offer in 3 minutes
Find out how much your home could sell for in as little as 3 minutes with a no-obligation cash offer.
Estimated market value
$303,200
Get a cash offer in 3 minutes
Find out how much your home could sell for in as little as 3 minutes with a no-obligation cash offer.
Estimated market value
$303,200
- Illinois
- Cook County
- Oak Park
- 60302
- 722 Erie St Apartment 1
Nearby cities
Nearby zip codes
Other Oak Park Topics
