Skip main navigation
Under contract
  • $229,900

    722 Fairview Ave, Irwin, PA 15642

    4beds
    --sqft
    : 
    $1,486/mo
    Get pre-qualified
    Single Family Residence
    Built in ----
    5,227 Square Feet Lot
    $230,800 Zestimate®
    $--/sqft
    $-- HOA

    What's special

    Beautiful foyerDining roomBright and versatile spaceFreshly painted interiorSpacious layout
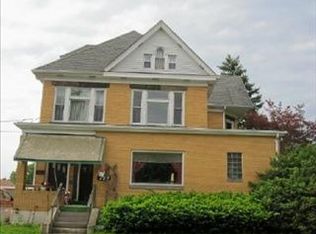
    Welcome to this charming 2-story brick home featuring 4 bedrooms and 2 full baths, combining classic character with numerous modern updates make this home Move-in ready! The inviting 22' x 8' covered front porch leads into a beautiful foyer and a freshly painted interior. The main level offers a spacious layout with large living room, dining room, family room with new carpet, an updated kitchen with new flooring, countertop, refrigerator, dishwasher, stove and built in storage and a refreshed full bath for guests. Three bedrooms are located on the second floor with a completely renovated full bath with an oversized vanity and storage! The finished attic/3rd floor provides a flexible fourth bedroom or additional living space. With sloped ceilings and four windows, this bright and versatile space could also be used as a home office, studio, or guest area. This beautiful brick home also offers a large 2 car detached garage with access from the rear alley.
    13 days
    |
    892
    |
    72
    |

    Likely to sell faster than

    Zillow last checked:

    Listing updated:

    Listed by:

    Joe Gallagher 724-941-1427,

    REALTY ONE GROUP GOLD STANDARD 724-941-1427

    Source: WPMLS,MLS#: 1768942MLS LogoOriginating MLS: West Penn Multi-List

      Facts & features

      Interior

      Bedrooms & bathrooms
      • Bedrooms: 4
      • Bathrooms: 2
      • Full bathrooms: 2
      Primary bedroom
      • Level: Upper
      • Dimensions: 12x12
      Bedroom 2
      • Level: Upper
      • Dimensions: 12x12
      Bedroom 3
      • Level: Upper
      • Dimensions: 12x9
      Bedroom 4
      • Level: Upper
      • Dimensions: 17x15
      Dining room
      • Level: Main
      • Dimensions: 14x12
      Entry foyer
      • Level: Main
      • Dimensions: 12x9
      Family room
      • Level: Main
      • Dimensions: 17x13
      Kitchen
      • Level: Main
      • Dimensions: 12x10
      Laundry
      • Level: Lower
      Living room
      • Level: Main
      • Dimensions: 16x12
      Heating
      • Gas, Hot Water
      Cooling
      • Wall/Window Unit(s)
      Appliances
      • Included: Some Electric Appliances, Dishwasher, Refrigerator, Stove
      Features
      • Window Treatments
      • Flooring: Carpet, Ceramic Tile, Hardwood
      • Windows: Window Treatments
      • Basement: Full,Interior Entry,Unfinished
      • Number of fireplaces: 1
      • Fireplace features: Family/Living/Great Room, Wood Burning

      Property

      Parking
      • Total spaces: 2
      • Parking features: Detached, Garage, Garage Door Opener
      • Has garage: Yes
      Features
      • Levels: Two
      • Stories: 2
      Lot
      • Size: 5,227 Square Feet
      • Dimensions: 45 x 120
      Details
      • Parcel number: 1301120315

      Construction

      Type & style
      • Home type: SingleFamily
      • Architectural style: Two Story
      • Property subtype: Single Family Residence
      Materials
      • Brick
      • Roof: Composition
      Condition
      • Resale

      Utilities & green energy

      • Sewer: Public Sewer
      • Water: Public

      Community & HOA

      Location
      • Region: Irwin

      Financial & listing details

      • Tax assessed value: $18,540
      • Annual tax amount: $2,905
      • Date on market: 8/8/2026

        Estimated market value

        $230,800

        $219,000 - $242,000

        $1,767/mo

        Price history

        DateEventPrice
        8/15/2026Pending sale$229,900
        Source: WPMLS #1768942 Report a problem
        8/8/2026Listed for sale$229,900-86.1%
        Source: WPMLS #1768942 Report a problem
        2/25/2025Sold$1,650,000
        Source: Public Record Report a problem

        Public tax history

        YearProperty taxesTax assessment
        2024$2,746 +13.7%$18,540
        2023$2,416 $18,540
        2022$2,416 +0.8%$18,540
        2021$2,397 +4.8%$18,540
        2020$2,288 $18,540
        2019$2,288 +4%$18,540
        2018$2,199 +3.9%$18,540
        2017$2,117 +3.9%$18,540
        2016$2,038 +2.8%$18,540
        2015$1,983 +1.8%$18,540
        2014$1,948 +0.6%$18,540
        2013$1,936 +1.4%$18,540
        2012$1,909 $18,540
        2011$1,909 +1.5%$18,540
        2010$1,882 +1.9%$18,540
        2009$1,847 $18,540
        2008$1,847 +1.5%$18,540
        2007$1,820 +1.1%$18,540
        2006$1,799 +5.1%$18,540
        2005$1,711 +9.8%$18,540
        2004$1,558 +9.9%$18,540
        2003$1,418 $18,540
        2002$1,418 +5.5%$18,540
        2000$1,344 $18,540
        Find assessor info on the county website

        Monthly payment

        Est. payment

        Payment breakdown

        Explore the cost of this home by adjusting the details. Changes won't be saved.
        All calculations are estimates and provided by Zillow, Inc. for informational purposes only. Actual amounts may vary.
        HOA fees may include property taxes on listings classified as Co-Ops. Contact the listing agent and/or owner for fee details.
        See how much you could borrow to make a competitive offer.

        Climate risks

        Neighborhood: 15642

        Getting around

        59 / 100
        Somewhat Walkable
        18 / 100
        Somewhat Bikeable

        Nearby schools

        GreatSchools rating
        Schools provided by the listing agent
        • District: Norwin

        Source: WPMLS. This data may not be complete. We recommend contacting the local school district to confirm school assignments for this home.

        A local agent can set up tours, give advice and negotiate with sellers.

        A local lender can help you make sure your offer is ready when you are.

        Browse local experts

        Similar homes