*Accepting backup offers*
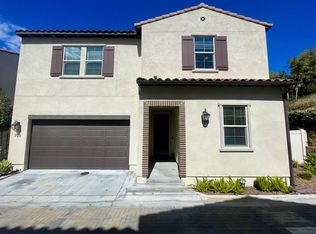
Welcome to Rancho Tesoro, where comfort meets California style. Nestled within the highly sought-after gated community, this 2019 Terracina home offers a sophisticated yet easygoing lifestyle just minutes from restaurants, scenic trails, and one of the fastest growing areas of North County San Diego.
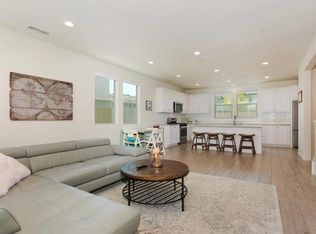
Inside, airy, sunlit spaces and an open-concept layout create the perfect setting for modern living. At the heart of the home is a light and bright kitchen with a large island, quartz countertops, sleek white cabinetry, and premium stainless steel appliances. Designer LVP flooring flows seamlessly through the main level, connecting the kitchen to the dining area and spacious living room, complete with an electric fireplace for added warmth and charm.
The back door leads you to a private, low-maintenance backyard oasis—ideal for morning coffee, weekend BBQs, or sunset gatherings. The main floor also offers a versatile bedroom or home office, while upstairs you’ll find an open loft, two secondary bedrooms, a generous primary suite with a spa-inspired bath and a walk-in closet featuring built-in shelving. The upper level also includes a large laundry room with ample storage for everyday convenience.
An attached two-car garage adds practicality, while the community enhances your lifestyle with a pool, BBQ area, playground, and easy freeway access. With its prime location near Cal State San Marcos, hiking trails, and all the amenities of North County, this home isn’t just move-in ready—it’s ready to be your next chapter.
Sold for $1,040,000
Listed by: Compass • Randall Parkes • Contact: 760-814-7259
Bought with: NONMEMBER MRML
$1,040,000
722 Gemstone Dr, San Marcos, CA 92078
4beds
2,211sqft
Single Family Residence
Built in 2019
3,999 Square Feet Lot
$1,054,200 Zestimate®
$470/sqft
$5,103 Estimated rent
Home value
$1,054,200
$970,000 - $1.15M
$5,103/mo
Zestimate® history
Owner options
List your home for rent
$5,103/mo
Rent Zestimate®
Find your next renter with Zillow Rental Manager. Plus, with online applications, you can quickly screen prospective tenants – for free.
$5,103/mo
Rent Zestimate®
Refinance and save
$6,881/mo
Est. payment
Refinancing to a lower rate could help reduce your monthly payments and save thousands over the life of the loan.
$6,881/mo
Est. payment
Explore your selling options
Work with a Zillow partner agent
Leverage their expertise and Zillow's premium Showcase listings to get your home seen by more buyers.
Get startedList with your own agent
Get your home in front of millions of buyers by listing it on Zillow.
Learn how to do itSell it yourself
Take full control of how buyers see your home on Zillow by listing For Sale by Owner (FSBO).
List your homeWhat's special
Zillow last checked:
Listing updated:
Listed by:
Randall Parkes DRE #02108698 randall.parkes@compass.com,
Compass,
Heather Parkes DRE #02129191 619-851-8266,
Compass
Bought with:
James Gray, DRE #00809769
NONMEMBER MRML
Source: CRMLS,MLS#: ND25180004 Originating MLS: California Regional MLS
Originating MLS: California Regional MLSFacts & features
Interior
Bedrooms & bathrooms
- Bedrooms: 4
- Bathrooms: 3
- Full bathrooms: 2
- 1/2 bathrooms: 1
- Main level bathrooms: 1
- Main level bedrooms: 1
Rooms
- Room types: Family Room, Kitchen, Laundry, Loft, Living Room, Primary Bathroom, Primary Bedroom, Other
Primary bedroom
- Features: Primary Suite
Bathroom
- Features: Bathroom Exhaust Fan, Bathtub, Closet, Dual Sinks, Quartz Counters, Separate Shower, Tub Shower, Walk-In Shower
Kitchen
- Features: Built-in Trash/Recycling, Kitchen Island, Kitchen/Family Room Combo, Quartz Counters, Self-closing Cabinet Doors, Self-closing Drawers
Other
- Features: Walk-In Closet(s)
Heating
- Natural Gas
Cooling
- Central Air
Appliances
- Included: Dishwasher, Freezer, Disposal, Gas Oven, Gas Range, Gas Water Heater, High Efficiency Water Heater, Microwave, Refrigerator, Tankless Water Heater, Water To Refrigerator, Water Heater
- Laundry: Washer Hookup, Gas Dryer Hookup, Laundry Room, Upper Level
Features
- Ceiling Fan(s), Dry Bar, Eat-in Kitchen, High Ceilings, Open Floorplan, Quartz Counters, Recessed Lighting, Bar, Instant Hot Water, Loft, Primary Suite, Walk-In Closet(s)
- Flooring: Carpet, Tile, Vinyl
- Windows: Custom Covering(s), Screens, Shutters
- Has fireplace: Yes
- Fireplace features: Electric, Gas, Gas Starter, Living Room
- Common walls with other units/homes: No Common Walls
Interior area
- Total interior livable area: 2,211 sqft
Property
Parking
- Total spaces: 2
- Parking features: Door-Single, Garage Faces Front, Garage, Garage Door Opener, Paved, Private, On Street
- Attached garage spaces: 2
Features
- Levels: Two
- Stories: 2
- Entry location: 1
- Patio & porch: Concrete
- Exterior features: Rain Gutters, Fire Pit
- Pool features: Community, In Ground, Association
- Spa features: None
- Fencing: Vinyl
- Has view: Yes
- View description: Mountain(s), Neighborhood
Lot
- Size: 3,999 Square Feet
- Features: Back Yard, Level, Sprinkler System, Zero Lot Line
Details
- Parcel number: 2221742302
- Zoning: R1
- Special conditions: Standard
Construction
Type & style
- Home type: SingleFamily
- Architectural style: Spanish
- Property subtype: Single Family Residence
Materials
- Stucco
- Foundation: Slab
- Roof: Spanish Tile
Condition
- Turnkey
- New construction: No
- Year built: 2019
Details
- Builder name: Brookfield Residential
Utilities & green energy
- Electric: Electricity - On Property, 220 Volts in Garage, 220 Volts in Kitchen, 220 Volts in Laundry
- Sewer: Public Sewer
- Water: Public
- Utilities for property: Cable Available, Cable Connected, Electricity Available, Electricity Connected, Natural Gas Available, Natural Gas Connected, Phone Available, Phone Connected, Sewer Available, Sewer Connected, Water Available, Water Connected
Community & HOA
Community
- Features: Curbs, Dog Park, Fishing, Gutter(s), Hiking, Lake, Mountainous, Park, Storm Drain(s), Street Lights, Sidewalks, Gated, Pool
- Security: Carbon Monoxide Detector(s), Fire Detection System, Fire Sprinkler System, Gated Community, Smoke Detector(s)
- Subdivision: San Marcos
HOA
- Has HOA: Yes
- Amenities included: Dog Park, Fire Pit, Maintenance Grounds, Outdoor Cooking Area, Barbecue, Picnic Area, Playground, Pool
- HOA fee: $238 monthly
- HOA name: Rancho Tesoro HOA
- HOA phone: 760-634-4700
Location
- Region: San Marcos
Financial & listing details
- Price per square foot: $470/sqft
- Tax assessed value: $709,772
- Annual tax amount: $11,236
- Date on market: 8/14/2025
- Cumulative days on market: 30 days
- Listing terms: Cash,Cash to New Loan,Conventional,1031 Exchange,FHA,VA Loan
- Road surface type: Paved
Price history
| Date | Event | Price |
|---|---|---|
| 11/18/2025 | Sold | $1,040,000-3.6%$470/sqft |
Source:  CRMLS #ND25180004 Report a problem CRMLS #ND25180004 Report a problem | ||
| 10/16/2025 | Pending sale | $1,079,000$488/sqft |
Source: CRMLS #ND25180004 Report a problem | ||
| 9/19/2025 | Listed for sale | $1,079,000$488/sqft |
Source: CRMLS #ND25180004 Report a problem | ||
| 9/16/2025 | Pending sale | $1,079,000$488/sqft |
Source: CRMLS #ND25180004 Report a problem | ||
| 8/17/2025 | Contingent | $1,079,000$488/sqft |
Source: CRMLS #ND25180004 Report a problem | ||
| 8/14/2025 | Listed for sale | $1,079,000+66.3%$488/sqft |
Source: CRMLS #ND25180004 Report a problem | ||
| 1/27/2020 | Sold | $649,000$294/sqft |
Source:  Glendale AOR ZDD #190062624 Report a problem Glendale AOR ZDD #190062624 Report a problem | ||
Public tax history
| Year | Property taxes | Tax assessment |
|---|---|---|
| 2025 | $11,236 +4.7% | $709,772 +2% |
| 2024 | $10,732 +2.4% | $695,856 +2% |
| 2023 | $10,482 +2.4% | $682,213 +2% |
| 2022 | $10,238 +2.4% | $668,837 +2% |
| 2021 | $9,996 +14.1% | $655,723 +19.5% |
| 2020 | $8,757 | $548,599 |
Find assessor info on the county website
Neighborhood: 92078
Nearby homes
- $1,062,2004 bd4 ba2.3k sqft720 Gemstone Dr, San Marcos, CA 92078Off Market
- $1,270,7004 bd3 ba2.5k sqft724 Gemstone Dr, San Marcos, CA 92078Off Market
- $1,110,8004 bd4 ba2.3k sqft730 Gemstone Dr, San Marcos, CA 92078Off Market
- $1,039,7003 bd2 ba2.2k sqft728 Gemstone Dr, San Marcos, CA 92078Off Market
- $1,141,8004 bd3 ba2.5k sqft726 Gemstone Dr, San Marcos, CA 92078Off Market
- $1,306,300-- bd-- ba-- sqftUnity Ln, San marcos, CA 92078Off Market
- $1,124,2004 bd3 ba2.3k sqft732 Gemstone Dr, San Marcos, CA 92078Off Market
- $1,079,3004 bd3 ba2.6k sqft734 Gemstone Dr, San Marcos, CA 92078Off Market
Nearby schools
GreatSchools rating
- 10/10Discovery Elementary SchoolGrades: K-5Distance: 1.5 mi
- 5/10San Marcos Middle SchoolGrades: 6-8Distance: 1.9 mi
- 7/10Mission Hills High SchoolGrades: 9-12Distance: 2.2 mi
Get a cash offer in 3 minutes
Find out how much your home could sell for in as little as 3 minutes with a no-obligation cash offer.
Estimated market value
$1,054,200
Get a cash offer in 3 minutes
Find out how much your home could sell for in as little as 3 minutes with a no-obligation cash offer.
Estimated market value
$1,054,200
- California
- San Diego County
- San Marcos
- 92078
- 722 Gemstone Dr
Nearby cities
Nearby neighborhoods
Nearby zip codes
Other San Marcos Topics
