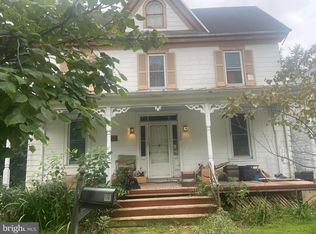
This 1,592 sq ft two-story home in the heart of Cambridge checks every box: space, character, location, and real upside for whoever gets here first. Pull up and you're greeted by a covered front porch. Cambridge has a walkable, tight-knit downtown energy, and this porch puts you right in the middle of it. Wave to the neighbors, sip your morning coffee, or just enjoy the fact that you're steps from local restaurants and shops without the noise being in your backyard. Inside, the first floor opens up with a family room centered around a fireplace- a natural gathering spot with large windows flooding the space with light. Down the hall, a formal dining room with built-in shelving. The kitchen is spacious with plenty of cabinetry, and there's a dedicated laundry room with a washer and dryer plus a full bath rounding out the main level. Head upstairs and you'll find three generously sized bedrooms- each with original hardwood floors, crown-molded windows, and additional built-in cabinetry that adds storage without sacrificing charm. The natural light up here is something you notice immediately. Out back, a private rear yard with a storage shed gives you breathing room- garden, store, or just have a little outdoor space to call yours on a 0.1-acre lot. Whether you're planting roots or building a portfolio, 722 Glasgow is it.
Sold for $165,000
Zillow last checked:
Listing updated:
Bought with:
Nicole Clemente, 5012479
Keller Williams Realty
Source: Bright MLS,MLS#: MDDO2012280
Price history
| Date | Event | Price |
|---|---|---|
| 7/10/2026 | Sold | $165,000-5.7%$104/sqft |
Source:  Bright MLS #MDDO2012280 Report a problem Bright MLS #MDDO2012280 Report a problem | ||
| 5/31/2026 | Contingent | $175,000$110/sqft |
Source: Bright MLS #MDDO2012280 Report a problem | ||
| 5/16/2026 | Price change | $175,000-2.8%$110/sqft |
Source: Bright MLS #MDDO2012280 Report a problem | ||
| 3/8/2026 | Listed for sale | $180,000-2.7%$113/sqft |
Source: Owner Report a problem | ||
| 2/6/2026 | Listing removed | $185,000$116/sqft |
Source: Bright MLS #MDDO2009708 Report a problem | ||
| 10/6/2025 | Price change | $185,000-5.1%$116/sqft |
Source: Bright MLS #MDDO2009708 Report a problem | ||
| 6/10/2025 | Listed for sale | $195,000+2337.5%$122/sqft |
Source: Bright MLS #MDDO2009708 Report a problem | ||
| 12/2/2021 | Sold | $8,000-91.9%$5/sqft |
Source: Public Record Report a problem | ||
| 2/18/2011 | Listing removed | $99,000$62/sqft |
Source: Lacaze-Meredith Real Estate, A Long & Foster Company #DO7469651 Report a problem | ||
| 10/30/2010 | Listed for sale | $99,000+65%$62/sqft |
Source: Long & Foster Real Estate #DO7469651 Report a problem | ||
| 10/20/2009 | Sold | $60,000$38/sqft |
Source: Public Record Report a problem | ||
Get a cash offer in 3 minutes
Find out how much your home could sell for in as little as 3 minutes with a no-obligation cash offer.
Estimated market value
$163,900
