No detail overlooked! This fully updated and spacious 2 bedroom condo checks all the boxes and is perfectly located in a boutique, courtyard style, elevator building in prime Des Plaines location! This spacious unit has an open concept living, dining, and kitchen with vinyl plank flooring throughout. The Kitchen was opened to the dining area allowing for a 5 ft. long peninsula breakfast bar, mocha colored, 42-inch, solid wood cabinetry with under cabinet lighting, mosaic tiled backsplash, thick granite countertops, and stainless-steel appliances. The living and dining rooms are giant and perfect for entertaining. The flexible, open space allows for many furniture layout options as well as ample space in the dining room for large gatherings. Sliders lead to a 12 ft. long balcony, perfect for a grill and patio furniture. It has wonderful, unobstructed South views of open grass yards and mature trees. The 2 bedrooms both feature large, organized closets, big windows and custom sconce lighting. The fully re-done, spa inspired bathroom has a large dual faucet, floating vanity sink, deep soaking tub, and separate glass door shower with beautiful custom tile work. A low monthly assessment includes gas, water and heat. Convenient laundry room and a large storage room are both on the same floor as this unit! 2 parking spaces (#9 indoor garage and #2 outdoor) are included in the sale. Self-managed building with solid reserves. Sorry - no rentals or pets allowed, except service animals. A+ location and only a few blocks to the Metra stop, dining, shopping, library, and all area amenities, including a popular Park District with numerous facilities, programs, and events. Wow!
Closed
$240,000
722 Graceland Ave APT 212, Des Plaines, IL 60016
2beds
1,200sqft
Condominium, Single Family Residence
Built in ----
-- sqft lot
$266,300 Zestimate®
$200/sqft
$1,907 Estimated rent
Home value
$266,300
$253,000 - $280,000
$1,907/mo
Zestimate® history
Owner options
List your home for rent
$1,907/mo
Rent Zestimate®
Find your next renter with Zillow Rental Manager. Plus, with online applications, you can quickly screen prospective tenants – for free.
$1,907/mo
Rent Zestimate®
Refinance and save
$2,066/mo
Est. payment
Refinancing to a lower rate could help reduce your monthly payments and save thousands over the life of the loan.
$2,066/mo
Est. payment
Explore your selling options
Work with a Zillow partner agent
Leverage their expertise and Zillow's premium Showcase listings to get your home seen by more buyers.
Get startedList with your own agent
Get your home in front of millions of buyers by listing it on Zillow.
Learn how to do itSell it yourself
Take full control of how buyers see your home on Zillow by listing For Sale by Owner (FSBO).
List your homeWhat's special
Zillow last checked:
Listing updated:
Listed by:
Michael Shenfeld 312-751-0300,
Jameson Sotheby's Intl Realty,
Andrew Northrup,
Jameson Sotheby's Intl Realty
Bought with:
Anthony Nasca, E-PRO
Coldwell Banker Realty
Source: MRED as distributed by MLS GRID,MLS#: 12079547
Facts & features
Interior
Bedrooms & bathrooms
- Bedrooms: 2
- Bathrooms: 1
- Full bathrooms: 1
Rooms
- Room types: Storage, Foyer
Primary bedroom
- Features: Flooring (Wood Laminate)
- Level: Third
- Area: 165 Square Feet
- Dimensions: 15X11
Bedroom 2
- Features: Flooring (Wood Laminate)
- Level: Third
- Area: 156 Square Feet
- Dimensions: 13X12
Dining room
- Features: Flooring (Wood Laminate)
- Level: Third
- Area: 132 Square Feet
- Dimensions: 12X11
Foyer
- Features: Flooring (Wood Laminate)
- Level: Third
- Area: 60 Square Feet
- Dimensions: 12X5
Kitchen
- Features: Kitchen (Eating Area-Breakfast Bar, Custom Cabinetry, Granite Counters, Updated Kitchen), Flooring (Ceramic Tile)
- Level: Third
- Area: 110 Square Feet
- Dimensions: 11X10
Living room
- Features: Flooring (Wood Laminate)
- Level: Third
- Area: 247 Square Feet
- Dimensions: 19X13
Storage
- Level: Third
- Area: 60 Square Feet
- Dimensions: 10X6
Heating
- Natural Gas, Steam, Baseboard
Cooling
- Wall Unit(s)
Appliances
- Included: Range, Microwave, Dishwasher, Refrigerator, Disposal, Stainless Steel Appliance(s), Range Hood
- Laundry: Common Area
Features
- Elevator, Storage, Built-in Features
- Flooring: Laminate
- Windows: Screens
- Basement: None
Interior area
- Total structure area: 0
- Total interior livable area: 1,200 sqft
Property
Parking
- Total spaces: 2
- Parking features: Asphalt, Garage Door Opener, On Site, Garage Owned, Attached, Assigned, Owned, Garage
- Attached garage spaces: 1
- Has uncovered spaces: Yes
Accessibility
- Accessibility features: Swing In Door(s), Entry Slope less than 1 foot, Disability Access
Features
- Exterior features: Balcony, Lighting
- Has view: Yes
Lot
- Features: Common Grounds, Landscaped, Mature Trees, Views
Details
- Parcel number: 09174230281028
- Special conditions: None
- Other equipment: TV-Cable, Intercom, Ceiling Fan(s)
Construction
Type & style
- Home type: Condo
- Property subtype: Condominium, Single Family Residence
Materials
- Brick
- Foundation: Concrete Perimeter
- Roof: Rubber
Condition
- New construction: No
- Major remodel year: 2017
Utilities & green energy
- Electric: Circuit Breakers
- Sewer: Public Sewer
- Water: Public
- Utilities for property: Cable Available
Community & HOA
Community
- Features: Sidewalks, Street Lights
- Subdivision: Carriage Walk
HOA
- Has HOA: Yes
- Amenities included: Bike Room/Bike Trails, Coin Laundry, Elevator(s), Storage, Security Door Lock(s), Service Elevator(s), Ceiling Fan, Laundry, Intercom, School Bus
- Services included: Heat, Water, Gas, Parking, Insurance, Exterior Maintenance, Lawn Care, Snow Removal
- HOA fee: $277 monthly
Location
- Region: Des Plaines
Financial & listing details
- Price per square foot: $200/sqft
- Tax assessed value: $151,640
- Annual tax amount: $3,021
- Date on market: 6/12/2024
- Listing terms: Conventional
- Ownership: Condo
Price history
| Date | Event | Price |
|---|---|---|
| 8/30/2024 | Sold | $240,000$200/sqft |
Source:  MRED as distributed by MLS GRID #12079547 Report a problem MRED as distributed by MLS GRID #12079547 Report a problem | ||
| 7/31/2024 | Contingent | $240,000$200/sqft |
Source: MRED as distributed by MLS GRID #12079547 Report a problem | ||
| 6/12/2024 | Listed for sale | $240,000+42%$200/sqft |
Source: MRED as distributed by MLS GRID #12079547 Report a problem | ||
| 7/16/2018 | Sold | $169,000-0.5%$141/sqft |
Source: MRED as distributed by MLS GRID #09932739 Report a problem | ||
| 5/7/2018 | Pending sale | $169,900$142/sqft |
Source: Coldwell Banker Residential Brokerage - McMullen #09932739 Report a problem | ||
| 4/30/2018 | Listed for sale | $169,900-10.6%$142/sqft |
Source: Coldwell Banker Residential #09932739 Report a problem | ||
| 10/26/2017 | Listing removed | $190,000$158/sqft |
Source: 4 Sale Realty Advantage #09689467 Report a problem | ||
| 8/29/2017 | Price change | $190,000-5%$158/sqft |
Source: 4 Sale Realty Advantage #09689467 Report a problem | ||
| 7/2/2017 | Listed for sale | $199,900+149.9%$167/sqft |
Source: 4 Sale Realty Inc. #09677881 Report a problem | ||
| 6/12/2014 | Sold | $80,000-11%$67/sqft |
Source: Public Record Report a problem | ||
| 4/24/2014 | Pending sale | $89,900$75/sqft |
Source: RE/MAX City #08570642 Report a problem | ||
| 4/22/2014 | Price change | $89,900-10%$75/sqft |
Source: RE/MAX City #08570642 Report a problem | ||
| 4/6/2014 | Price change | $99,900-9.1%$83/sqft |
Source: RE/MAX City #08570642 Report a problem | ||
| 3/30/2014 | Listed for sale | $109,900-14.8%$92/sqft |
Source: RE/MAX City #08570642 Report a problem | ||
| 12/12/2000 | Sold | $129,000$108/sqft |
Source: Public Record Report a problem | ||
Public tax history
| Year | Property taxes | Tax assessment |
|---|---|---|
| 2024 | $3,200 +2.4% | $15,164 |
| 2023 | $3,124 +3.4% | $15,164 |
| 2022 | $3,022 +11.2% | $15,164 +24.6% |
| 2021 | $2,716 -0.8% | $12,167 |
| 2020 | $2,739 -24.9% | $12,167 -10.3% |
| 2019 | $3,649 +146.8% | $13,558 +61.8% |
| 2018 | $1,478 +0.6% | $8,379 |
| 2017 | $1,470 -10.1% | $8,379 |
| 2016 | $1,634 +19% | $8,379 +16.9% |
| 2015 | $1,373 +0.9% | $7,165 |
| 2014 | $1,360 +3.9% | $7,165 |
| 2013 | $1,309 -22.7% | $7,165 -22.3% |
| 2012 | $1,694 -37.6% | $9,223 -30.8% |
| 2011 | $2,716 -0.5% | $13,321 |
| 2010 | $2,728 +8.5% | $13,321 -20.2% |
| 2009 | $2,514 +12.4% | $16,697 -12% |
| 2008 | $2,237 +4.6% | $18,974 |
| 2007 | $2,138 -0.5% | $18,974 +47.1% |
| 2006 | $2,148 +6% | $12,899 |
| 2005 | $2,027 +4.8% | $12,899 |
| 2004 | $1,934 +4.7% | $12,899 +6.1% |
| 2003 | $1,847 +3% | $12,162 |
| 2002 | $1,793 +14.8% | $12,162 |
| 2001 | $1,562 +1.3% | $12,162 +13.4% |
| 2000 | $1,543 +3.2% | $10,725 |
| 1999 | $1,495 | $10,725 |
Find assessor info on the county website
Neighborhood: 60016
Nearby homes
- $235,6002 bd2 ba86k sqft722 Graceland Ave APT 101, Des Plaines, IL 60016Off Market
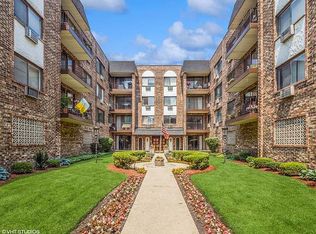
- $245,1002 bd-- ba86k sqft722 Graceland Ave APT 102, Des Plaines, IL 60016Off Market
- $274,7002 bd2 ba1.3k sqft722 Graceland Ave APT 103, Des Plaines, IL 60016Off Market
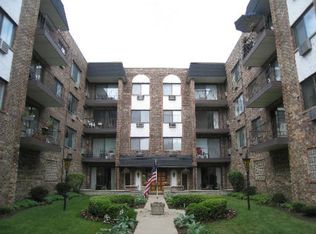
- $231,5002 bd1 ba86k sqft722 Graceland Ave APT 105, Des Plaines, IL 60016Off Market
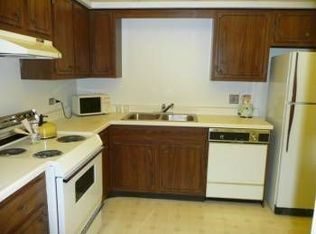
- $231,1002 bd1 ba86k sqft722 Graceland Ave APT 106, Des Plaines, IL 60016Off Market
- $145,0001 bd1 ba900 sqft722 Graceland Ave APT 107, Des Plaines, IL 60016Sold
- $225,3002 bd2 ba86k sqft722 Graceland Ave APT 108, Des Plaines, IL 60016Off Market
- $187,4001 bd1 ba950 sqft722 Graceland Ave APT 109, Des Plaines, IL 60016Off Market
- $238,9002 bd2 ba1.3k sqft722 Graceland Ave APT 110, Des Plaines, IL 60016Off Market
Nearby schools
GreatSchools rating
- 8/10Central Elementary SchoolGrades: K-5Distance: 0.3 mi
- 7/10Chippewa Middle SchoolGrades: 6-8Distance: 1.3 mi
- 9/10Maine West High SchoolGrades: 9-12Distance: 1.5 mi
Schools provided by the listing agent
- Elementary: Central Elementary School
- Middle: Algonquin Middle School
- High: Maine West High School
- District: 62
Source: MRED as distributed by MLS GRID. This data may not be complete. We recommend contacting the local school district to confirm school assignments for this home.
Get a cash offer in 3 minutes
Find out how much your home could sell for in as little as 3 minutes with a no-obligation cash offer.
Estimated market value
$266,300
Get a cash offer in 3 minutes
Find out how much your home could sell for in as little as 3 minutes with a no-obligation cash offer.
Estimated market value
$266,300
- Illinois
- Cook County
- Des Plaines
- 60016
- 722 Graceland Ave Apartment 212
Nearby cities
Nearby zip codes
Other Des Plaines Topics
