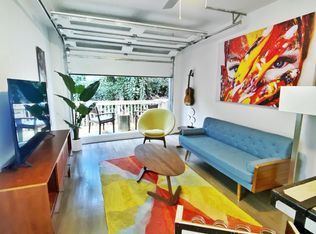
Public: You will not want to miss this Grant Park Gem! With its convenience to Atlanta, restaurants, shopping, beltline and all Grant Park has to offer. This home was re-built from the slab up in 2021-2022 so the ENTIRE home is only 4 years old, fully updated and ready for you to call home. Additional square footage was added at construction to expand the living area. The bright open floor plan is filled with natural light from your top of the line Pella Insulated Windows. The seamless flow from the front door, family room, dining and kitchen make entertaining easy and a wonderful place to relax. New kitchen boasts stylish white cabinets, farm sink, new appliances, custom hood vent over gas oven and cooktop and the custom tile work above the stove is the perfect touch for a vintage Grant Park home. Large Master Suite is in the back of the home for quiet and privacy with 2 walk in closets! The on-suite bath is a dream with a custom shower and glass doors, expansive double vanity and separate water closet. Two additional great size bedrooms give you space for guests AND a home office if needed. One of the bedrooms has a door that leads to your private back yard oasis, complete with a new deck outside for entertaining.The additional full bath that is stylish and between both additional bedrooms for ease and convenience. New roof, windows, AC, water heater, appliances and is air tight so the power bills are low, no drafts here! This home is waiting for you to come and tour it and to fall in love.
Closed
Zillow last checked:
Listing updated:
Bought with:
Dana Link, 267411
Atlanta InTown Real Estate
Source: GAMLS,MLS#: 10760388
Price history
| Date | Event | Price |
|---|---|---|
| 8/12/2026 | Sold | $540,000$501/sqft |
Source:  GAMLS #10760388 Report a problem GAMLS #10760388 Report a problem | ||
| 8/2/2026 | Pending sale | $540,000$501/sqft |
Source:  FMLS GA #7766097 Report a problem FMLS GA #7766097 Report a problem | ||
| 7/16/2026 | Price change | $540,000-3.6%$501/sqft |
Source: GAMLS #10760388 Report a problem | ||
| 7/8/2026 | Price change | $560,000-0.9%$520/sqft |
Source: FMLS GA #7766097 Report a problem | ||
| 6/17/2026 | Price change | $565,000-0.9%$525/sqft |
Source: GAMLS #10760388 Report a problem | ||
| 5/21/2026 | Price change | $570,000-1.7%$529/sqft |
Source: FMLS GA #7766097 Report a problem | ||
| 5/8/2026 | Listed for sale | $580,000+12.6%$539/sqft |
Source: FMLS GA #7766097 Report a problem | ||
| 8/4/2022 | Sold | $515,000+87.3%$478/sqft |
Source: Public Record Report a problem | ||
| 1/7/2022 | Sold | $275,000-1.8%$255/sqft |
Source: Public Record Report a problem | ||
| 9/30/2021 | Listed for sale | $280,000+40%$260/sqft |
Source: GAMLS #9038297 Report a problem | ||
| 8/4/2020 | Sold | $200,000$186/sqft |
Source:  GAMLS #8797216 Report a problem GAMLS #8797216 Report a problem | ||
| 7/2/2020 | Pending sale | $200,000$186/sqft |
Source: Anchor Real Estate Advisors, LLC #6731549 Report a problem | ||
| 6/26/2020 | Price change | $200,000-9.1%$186/sqft |
Source: Anchor Real Estate Advisors, LLC #6731549 Report a problem | ||
| 6/25/2020 | Pending sale | $220,000$204/sqft |
Source: Anchor Real Estate Advisors, LLC #6731549 Report a problem | ||
| 6/20/2020 | Listed for sale | $220,000$204/sqft |
Source: Anchor Real Estate Advisors, LLC #6731549 Report a problem | ||
| 6/11/2020 | Pending sale | $220,000$204/sqft |
Source: Anchor Real Estate Advisors, LLC #6731549 Report a problem | ||
| 6/3/2020 | Listed for sale | $220,000+602.9%$204/sqft |
Source: Anchor Real Estate Advisors, LLC #6731549 Report a problem | ||
| 12/12/1995 | Sold | $31,300+794.3%$29/sqft |
Source: Public Record Report a problem | ||
| 6/2/1994 | Sold | $3,500$3/sqft |
Source: Public Record Report a problem | ||
Get a cash offer in 3 minutes
Find out how much your home could sell for in as little as 3 minutes with a no-obligation cash offer.
Estimated market value
$534,500
