Tucked beneath a canopy of trees in one of Edgewater’s most sought-after communities, this beautifully updated Heron Cove colonial offers space, privacy, and effortless Chesapeake living — where summer days end at the dock and evenings unwind in total tranquility. Set on a flat, fully fenced lot backing to peaceful woods, the backyard delivers rare usability and privacy. Enjoy mornings on the low-maintenance Trex deck, afternoons in the spacious yard (playground conveys), and evenings surrounded by nature. It’s outdoor living designed for real life. Heron Cove is known for its welcoming feel and exceptional amenities, including a large open community field and a private dock offering direct water access for kayaking, paddleboarding, crabbing, or simply enjoying summer on the South River. Inside, timeless colonial architecture meets thoughtful upgrades. A dramatic two-story foyer and stunning staircase set the tone, while nine-foot ceilings enhance the open, airy feel throughout the main and upper levels. The expansive family room is anchored by a striking stone gas fireplace — the natural gathering space for holidays and cozy evenings. Formal living and dining rooms plus a private home office offer flexibility for today’s lifestyle. At the heart of the home is the fully renovated designer kitchen. An oversized center island, quartz countertops, custom backsplash, statement hood, wall oven, built-in wine fridge, premium appliances, and abundant cabinetry create a space that is both stunning and functional. The eat-in area overlooks the private backyard, seamlessly blending indoor and outdoor living. Upstairs, the primary suite is a true retreat, featuring a tray ceiling and a spa-inspired bath with freestanding soaking tub, walk-in shower with river rock flooring, dual vanity, and refined finishes. Three additional generously sized bedrooms and an upstairs laundry add everyday convenience. The finished lower level is built for entertaining and multi-generational living, complete with a legal bedroom and full bath, expansive recreation space with custom built-ins, surround sound wiring, and a custom stone bar with accent wall and wine fridge. Additional highlights include a two-car garage (refrigerator conveys), beautiful flooring throughout, and numerous thoughtful upgrades. Minutes to marinas, waterfront dining, highly regarded schools, historic Annapolis, and commuter routes to D.C. and Baltimore — this home blends coastal charm with everyday practicality. This is more than a home. It’s the Heron Cove lifestyle.
Sold for $977,777
$977,777
722 Great Heron Dr, Edgewater, MD 21037
5beds
4,825sqft
Single Family Residence
Built in 2009
0.35 Acres Lot
$983,900 Zestimate®
$203/sqft
$5,449 Estimated rent
Home value
$983,900
$925,000 - $1.05M
$5,449/mo
Zestimate® history
Owner options
List your home for rent
$5,449/mo
Rent Zestimate®
Find your next renter with Zillow Rental Manager. Plus, with online applications, you can quickly screen prospective tenants – for free.
$5,449/mo
Rent Zestimate®
Refinance and save
$6,125/mo
Est. payment
Refinancing to a lower rate could help reduce your monthly payments and save thousands over the life of the loan.
$6,125/mo
Est. payment
Explore your selling options
Work with a Zillow partner agent
Leverage their expertise and Zillow's premium Showcase listings to get your home seen by more buyers.
Get startedList with your own agent
Get your home in front of millions of buyers by listing it on Zillow.
Learn how to do itSell it yourself
Take full control of how buyers see your home on Zillow by listing For Sale by Owner (FSBO).
List your homeWhat's special
Statement hoodRefined finishesSurround sound wiringStunning staircaseTimeless colonial architectureDramatic two-story foyerFlat fully fenced lot
Zillow last checked:
Listing updated:
Listed by:
Jason Donovan 410-726-1800,
RE/MAX Leading Edge
Bought with:
Colleen Smith, 650285
EXP Realty, LLC
Source: Bright MLS,MLS#: MDAA2137292
Facts & features
Interior
Bedrooms & bathrooms
- Bedrooms: 5
- Bathrooms: 4
- Full bathrooms: 3
- 1/2 bathrooms: 1
- Main level bathrooms: 1
Basement
- Area: 1500
Heating
- Forced Air, Natural Gas
Cooling
- Central Air, Electric
Appliances
- Included: Gas Water Heater
Features
- Basement: Finished
- Number of fireplaces: 1
- Fireplace features: Gas/Propane
Interior area
- Total structure area: 5,055
- Total interior livable area: 4,825 sqft
- Finished area above ground: 3,325
- Finished area below ground: 1,500
Property
Parking
- Parking features: Driveway
- Has uncovered spaces: Yes
Accessibility
- Accessibility features: None
Features
- Levels: Three
- Stories: 3
- Pool features: None
Lot
- Size: 0.35 Acres
Details
- Additional structures: Above Grade, Below Grade
- Parcel number: 020137990229338
- Zoning: R
- Special conditions: Standard
Construction
Type & style
- Home type: SingleFamily
- Architectural style: Colonial
- Property subtype: Single Family Residence
Materials
- Vinyl Siding
- Foundation: Slab
Condition
- New construction: No
- Year built: 2009
Utilities & green energy
- Sewer: Public Septic
- Water: Well
Community & HOA
Community
- Subdivision: Heron Cove
HOA
- Has HOA: Yes
- HOA fee: $200 quarterly
Location
- Region: Edgewater
Financial & listing details
- Price per square foot: $203/sqft
- Tax assessed value: $698,600
- Annual tax amount: $7,620
- Date on market: 2/26/2026
- Listing agreement: Exclusive Right To Sell
- Ownership: Fee Simple
Price history
| Date | Event | Price |
|---|---|---|
| 3/31/2026 | Sold | $977,777+0.3%$203/sqft |
Source:  Bright MLS #MDAA2137292 Report a problem Bright MLS #MDAA2137292 Report a problem | ||
| 3/1/2026 | Pending sale | $975,000$202/sqft |
Source: Bright MLS #MDAA2137292 Report a problem | ||
| 2/26/2026 | Listed for sale | $975,000+71.1%$202/sqft |
Source: Bright MLS #MDAA2137292 Report a problem | ||
| 6/9/2014 | Sold | $570,000-0.9%$118/sqft |
Source: Public Record Report a problem | ||
| 2/9/2014 | Price change | $575,000-0.9%$119/sqft |
Source: Sandra Lofgren-Sargent & Associates #aa8268054 Report a problem | ||
| 11/21/2013 | Price change | $580,000-1.7%$120/sqft |
Source: Sandra Lofgren-Sargent & Associates #aa8082689 Report a problem | ||
| 11/9/2013 | Listed for sale | $590,000-0.8%$122/sqft |
Source: Sandra Lofgren-Sargent & Associates #aa8082689 Report a problem | ||
| 9/15/2013 | Listing removed | $595,000$123/sqft |
Source: Sandra Lofgren-Sargent & Associates #aa8082689 Report a problem | ||
| 9/14/2013 | Price change | $595,000-0.8%$123/sqft |
Source: Sandra Lofgren-Sargent & Associates #aa8082689 Report a problem | ||
| 7/22/2013 | Price change | $599,900-4%$124/sqft |
Source: Sandra Lofgren-Sargent & Associates #aa8082689 Report a problem | ||
| 6/26/2013 | Price change | $625,000-3.8%$130/sqft |
Source: Sandra Lofgren-Sargent & Associates #aa8082689 Report a problem | ||
| 5/20/2013 | Listed for sale | $650,000+21.1%$135/sqft |
Source: Sandra Lofgren-Sargent & Associates #aa8082689 Report a problem | ||
| 8/27/2009 | Sold | $536,770+177.4%$111/sqft |
Source: Public Record Report a problem | ||
| 5/27/2009 | Sold | $193,500$40/sqft |
Source: Public Record Report a problem | ||
Public tax history
| Year | Property taxes | Tax assessment |
|---|---|---|
| 2025 | $6,955 +2% | $660,600 +6.1% |
| 2024 | $6,817 +6.8% | $622,600 +6.5% |
| 2023 | $6,384 +4.5% | $584,600 |
| 2022 | $6,109 | $584,600 |
| 2021 | $6,109 -3.1% | $584,600 -3% |
| 2020 | $6,304 +3.5% | $602,700 |
| 2019 | $6,094 +7.1% | $602,700 +7.4% |
| 2018 | $5,692 +2336.3% | $561,300 +3.8% |
| 2017 | $234 | $540,600 +4.7% |
| 2016 | -- | $516,567 +4.9% |
| 2015 | $234 | $492,533 +5.1% |
| 2014 | -- | $468,500 |
| 2013 | -- | $468,500 |
| 2012 | -- | $468,500 -8.5% |
| 2011 | -- | $512,090 |
| 2010 | -- | $512,090 +962% |
| 2009 | -- | $48,220 |
| 2008 | -- | -- |
Find assessor info on the county website
Neighborhood: 21037
Nearby homes
- $913,8004 bd5 ba4.7k sqft726 Great Heron Dr, Edgewater, MD 21037Off Market
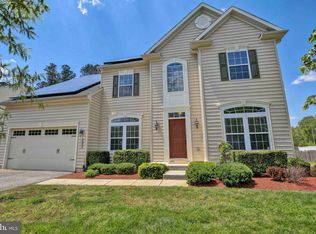
- $975,300-- bd2 ba3.8k sqft720 Great Heron Dr, Edgewater, MD 21037Off Market
- $953,700-- bd2 ba3.5k sqft718 Great Heron Dr, Edgewater, MD 21037Off Market
- $879,500-- bd2 ba3.3k sqft728 Great Heron Dr, Edgewater, MD 21037Off Market
- $951,9004 bd5 ba3.8k sqft715 Great Heron Dr, Edgewater, MD 21037Off Market
- $875,200-- bd3 ba3.2k sqft713 Great Heron Dr, Edgewater, MD 21037Off Market
- $820,100-- bd2 ba3.2k sqft717 Great Heron Dr, Edgewater, MD 21037Off Market
- $957,4004 bd3 ba4.4k sqft711 Great Heron Dr, Edgewater, MD 21037Off Market
Nearby schools
GreatSchools rating
- 6/10Mayo Elementary SchoolGrades: PK-5Distance: 1 mi
- 8/10Central Middle SchoolGrades: 6-8Distance: 2 mi
- 8/10South River High SchoolGrades: 9-12Distance: 2.2 mi
Schools provided by the listing agent
- District: Anne Arundel County Public Schools
Source: Bright MLS. This data may not be complete. We recommend contacting the local school district to confirm school assignments for this home.
Get a cash offer in 3 minutes
Find out how much your home could sell for in as little as 3 minutes with a no-obligation cash offer.
Estimated market value
$983,900
Get a cash offer in 3 minutes
Find out how much your home could sell for in as little as 3 minutes with a no-obligation cash offer.
Estimated market value
$983,900
- Maryland
- Anne Arundel County
- Edgewater
- 21037
- 722 Great Heron Dr
Nearby cities
Nearby zip codes
Other Edgewater Topics
