Modern, stylish, and completely renovated. Step inside to discover a bright, open feel, accompanied by contemporary finishes and a sleek designed kitchen featuring a crystalized granite waterfall island and counter. Hidden appliance cabinetry, flowing right into the epoxy floors! Every inch of this home has been updated, creating a move-in ready opportunity for those seeking low maintenance living. This home features a brand new roof , brand new A/C, Impact windows and newer water heater. A home this unique won't stay available for long. Keep an eye out for additional photos and showing details coming soon.
Accepting backups
Price cut: $12K (7/31)
$487,000
722 Greenbriar Drive, Lake Park, FL 33403
2beds
1,122sqft
Single Family Residence
Built in 1957
7,500 Square Feet Lot
$467,600 Zestimate®
$434/sqft
$-- HOA
What's special
Contemporary finishesCompletely renovatedBrand new roofHidden appliance cabinetryBright open feelSleek designed kitchenImpact windows
- 57 days |
- 776 |
- 55 |
Zillow last checked:
Listing updated:
Listed by:
Nicholas Kraft 561-601-7266,
Logan Realty Inc
Source: BeachesMLS,MLS#: B26043382 Originating MLS: BeachesMLS
Originating MLS: BeachesMLSFacts & features
Interior
Bedrooms & bathrooms
- Bedrooms: 2
- Bathrooms: 1
- Full bathrooms: 1
- Main level bathrooms: 1
- Main level bedrooms: 2
Primary bedroom
- Description: approx
- Level: First
- Area: 143
- Dimensions: 11 X 13
Bedroom 2
- Description: approx
- Level: First
- Area: 132
- Dimensions: 11 X 12
Kitchen
- Description: approx
- Level: First
- Area: 100
- Dimensions: 10 X 10
Living room
- Description: approx
- Level: First
- Area: 270
- Dimensions: 15 X 18
Heating
- Central
Cooling
- Central Air
Appliances
- Included: Cooktop, Dryer, Dishwasher, Electric Cooktop, Electric Range, Electric Water Heater, Microwave, Oven, Refrigerator, Water Heater, Washer
- Laundry: In Garage
Features
- Kitchen Island, Living/Dining Room, None, Stacked Bedrooms
- Flooring: Carpet, Concrete, Ceramic Tile, Marble, Tile
- Windows: Blinds, Drapes
- Has fireplace: No
Interior area
- Total structure area: 1,598
- Total interior livable area: 1,122 sqft
Video & virtual tour
Property
Parking
- Total spaces: 6
- Parking features: Attached Carport, Attached, Boat, Circular Driveway, Covered, Carport, Driveway, Electric Vehicle Charging Station(s), Garage, Golf Cart Garage, Garage Door Opener, Paver Block, RV Access/Parking
- Attached garage spaces: 1
- Carport spaces: 1
- Covered spaces: 2
- Has uncovered spaces: Yes
- Details: CarportSpaces:1.00
Accessibility
- Accessibility features: Accessibility Features, Common Area
Features
- Levels: Multi/Split,One
- Stories: 1
- Entry location: Entry Level Living Area Y
- Patio & porch: Covered, Glass Enclosed, Patio, Porch, Screened
- Exterior features: Covered Courtyard, Courtyard, Outdoor Living Area, Porch
- Fencing: Fenced,Gate
- Waterfront features: None
Lot
- Size: 7,500 Square Feet
- Dimensions: 75 x 100
- Features: Sprinklers Automatic, Sprinkler System, < 1/4 Acre
Details
- Parcel number: 36434220010110090
- Zoning: R1A (city)
- Special conditions: Standard
Construction
Type & style
- Home type: SingleFamily
- Property subtype: Single Family Residence
Materials
- Block, Concrete, Stucco
- Roof: Composition,Metal,Rolled/Hot Mop,Shingle
Condition
- Resale
- New construction: No
- Year built: 1957
Utilities & green energy
- Electric: 3 Phase
- Sewer: Public Sewer
- Water: Public
- Utilities for property: Cable Available, Sewer Available, Water Available
Community & HOA
Community
- Security: Smoke Detector(s)
- Subdivision: KELSEY CITY
HOA
- Has HOA: No
Location
- Region: Lake Park
Financial & listing details
- Price per square foot: $434/sqft
- Tax assessed value: $213,798
- Annual tax amount: $4,654
- Date on market: 6/22/2026
- Cumulative days on market: 57 days
- Listing terms: Cash,Conventional,FHA,VA Loan
Estimated market value
$467,600
$444,000 - $491,000
$2,331/mo
Price history
| Date | Event | Price |
|---|---|---|
| 7/31/2026 | Price change | $487,000-2.4%$434/sqft |
Source:  BeachesMLS #B26043382 Report a problem BeachesMLS #B26043382 Report a problem | ||
| 6/22/2026 | Listed for sale | $499,000+112.3%$445/sqft |
Source: BeachesMLS #B26043382 Report a problem | ||
| 12/20/2018 | Sold | $235,000$209/sqft |
Source: Public Record Report a problem | ||
| 11/16/2018 | Listed for sale | $235,000+47%$209/sqft |
Source: NextHome Today #RX-10481595 Report a problem | ||
| 12/27/2017 | Sold | $159,900-3.1%$143/sqft |
Source: BeachesMLS #R10350235 Report a problem | ||
| 10/11/2017 | Price change | $165,000-5.7%$147/sqft |
Source: Palm Beach Central #RX-10350235 Report a problem | ||
| 8/11/2017 | Listed for sale | $175,000$156/sqft |
Source: Palm Beach Central #RX-10350235 Report a problem | ||
| 7/27/2017 | Pending sale | $175,000$156/sqft |
Source: Palm Beach Central #RX-10350235 Report a problem | ||
| 7/13/2017 | Listed for sale | $175,000$156/sqft |
Source: Keller Williams Preferred Partners #RX-10350235 Report a problem | ||
Public tax history
| Year | Property taxes | Tax assessment |
|---|---|---|
| 2025 | $4,654 +5.4% | $213,798 +2.9% |
| 2024 | $4,416 +4.4% | $207,773 +3% |
| 2023 | $4,231 +8% | $201,721 +3% |
| 2022 | $3,918 +2.1% | $195,846 +3% |
| 2021 | $3,836 +1.1% | $190,142 +1.4% |
| 2020 | $3,794 -1.3% | $187,517 -0.8% |
| 2019 | $3,845 | $189,060 +65.4% |
| 2018 | $3,845 +84.2% | $114,292 +51.3% |
| 2017 | $2,087 +311.3% | $75,529 +2.1% |
| 2016 | $507 +9.5% | $73,976 +0.7% |
| 2015 | $463 -1.1% | $73,462 +0.8% |
| 2014 | $468 +11.7% | $72,879 +1.5% |
| 2013 | $419 | $71,802 +1.7% |
| 2012 | $419 | $70,602 -5.5% |
| 2011 | $419 +1.9% | $74,692 +1.5% |
| 2010 | $411 +2.5% | $73,588 -0.2% |
| 2009 | $401 +28.8% | $73,763 +0.1% |
| 2008 | $312 +10.6% | $73,689 +3% |
| 2007 | $282 -3.5% | $71,543 +2.5% |
| 2006 | $292 | $69,798 +3% |
| 2005 | -- | $67,765 +3% |
| 2004 | -- | $65,791 +1.9% |
| 2003 | $284 +173.5% | $64,564 +2.4% |
| 2002 | $104 -1% | $63,051 +1.6% |
| 2001 | $105 | $62,058 +3% |
| 2000 | $105 | $60,250 -4.1% |
| 1999 | -- | $62,812 |
Find assessor info on the county website
Monthly payment
Est. payment
Payment breakdown
Explore the cost of this home by adjusting the details. Changes won't be saved.Climate risks
Neighborhood: 33403
Nearby schools
GreatSchools rating
- 4/10Lake Park Elementary SchoolGrades: PK-5Distance: 0.5 mi
- 5/10Howell L. Watkins Middle SchoolGrades: 6-8Distance: 1.5 mi
- 3/10Palm Beach Gardens High SchoolGrades: 9-12Distance: 2.7 mi
Schools provided by the listing agent
- Elementary: Lake Park
- Middle: Howell L. Watkins
- High: Palm Beach Gardens
Source: BeachesMLS. This data may not be complete. We recommend contacting the local school district to confirm school assignments for this home.
- $341,900-- bd1 ba1.1k sqft728 Greenbriar Dr, Lake Park, FL 33403Off Market
- $475,4003 bd2 ba1.7k sqft716 Greenbriar Dr, Lake Park, FL 33403Off Market
- $360,800-- bd1 ba1.4k sqft736 Greenbriar Dr, Lake Park, FL 33403Off Market
- $357,100-- bd1 ba1.3k sqft721 Greenbriar Dr, Lake Park, FL 33403Off Market
- $581,300-- bd3 ba2.5k sqft717 Park Ave, Lake Park, FL 33403Off Market
- $439,4003 bd2 ba1.1k sqft729 Greenbriar Dr, Lake Park, FL 33403Off Market
- $185,0002 bd2 ba855 sqft1965 Marsh Harbour Dr, Riviera Beach, FL 33404Sold
- $374,9002 bd2 ba1.4k sqft4200 N Ocean Dr APT 401-2, Singer Island, FL 33404Off Market
A local agent can set up tours, give advice and negotiate with sellers.
Similar homes
- $545,0004 bd3 ba1.6k sqft640 W ILEX Drive, Lake Park, FL 33403For Sale
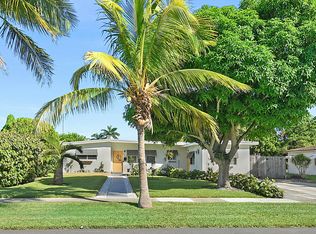
 MLS ID #B26062937, Claudia M Garrell P.A, Keyes Co. BeachesMLS
 - $475,0003 bd1 ba1k sqft1875 Ridge Road, Juno Beach, FL 33408For Sale
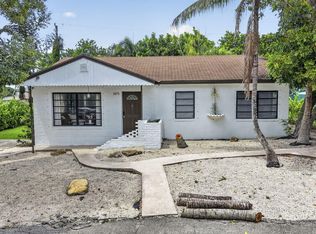 MLS ID #B26042805, Marcy Portugal, Paradise Real Estate Intl. BeachesMLS
 - $439,0002 bd2 ba1.2k sqft3914 SERUBI Avenue, Palm Springs, FL 33461For Sale
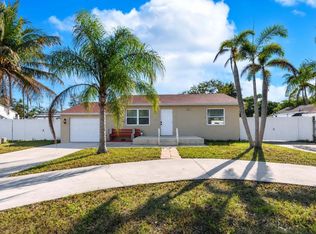 MLS ID #B26065025, Jael Lazo Santiago, Prime Agent Group, Inc. BeachesMLS
 - $529,9004 bd2 ba1.5k sqft1691 W 26th Court, Riviera Beach, FL 33404For Sale
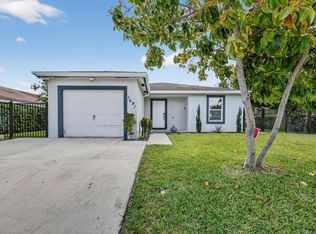 MLS ID #B26015415, Maria D Moro, Partnership Realty Inc.. BeachesMLS
 - $480,0004 bd2 ba1.4k sqft336 S CHILLINGWORTH Drive, West Palm Beach, FL 33409For SaleMLS ID #B26056644, Clemenceau Jeanite, Clemcole Realty Investment LLC. BeachesMLS
- $525,0003 bd2 ba1.3k sqft9298 Birmingham Drive, Palm Beach Gardens, FL 33410For SaleMLS ID #B26045527, Tracey Lavoll, Keller Williams Realty/P B. BeachesMLS
- $499,0002 bd1 ba991 sqft629 Selkirk Street, West Palm Beach, FL 33405For SaleMLS ID #B26024443, Manal F. Hammad, Compass Florida LLC. BeachesMLS
- $439,9002 bd2 ba1.1k sqft2301 PIN OAK Court, Palm Beach Gardens, FL 33410For SaleMLS ID #B26063947, Angie Stephens, United Realty Group Inc. BeachesMLS
- $540,0002 bd2 ba1.1k sqft108 Paradise Harbour Boulevard #502, North Palm Beach, FL 33408For SaleMLS ID #B26054063, Lindy Aguirre, Serhant. BeachesMLS
- $519,0004 bd2 ba1.3k sqft153 Abaco Drive, Palm Springs, FL 33461For SaleMLS ID #B26044718, Yosiel Marimon, Pavon Realty Group, LLC. BeachesMLS
- $549,0002 bd2 ba1.2k sqft706 Ocean Dunes Circle, Jupiter, FL 33477For SaleMLS ID #B26060164, Victor D'Acunti, Apogee Team Realty, LLC. BeachesMLS
- $524,5003 bd2 ba976 sqft827 Nathan Hale Road, West Palm Beach, FL 33405For SaleMLS ID #B26056516, Kelly Christine Richter, Exit Realty Premier Elite. BeachesMLS
- $545,0003 bd2 ba1.3k sqft12944 68th Street N, The Acreage, FL 33412For SaleMLS ID #B26044417, Justin Michael Himmelbaum, Keller Williams Realty Boca Raton. BeachesMLS
- $525,0002 bd1 ba1k sqft2105 N Federal Highway, Lake Worth Beach, FL 33460For SaleMLS ID #B26051018, Christopher Glass, Glass Realty, LLC. BeachesMLS
- $599,9003 bd2 ba1.5k sqft18 SELBY Lane, Palm Beach Gardens, FL 33418For SaleMLS ID #B26059687, Marc E Schafler, The Keyes Company (PBG). BeachesMLS
- $645,0003 bd1 ba1.5k sqft512 36th Street, West Palm Beach, FL 33407For SaleMLS ID #B26051292, Stacy B McNall, Coldwell Banker Realty /Delray Beach. BeachesMLS
- $515,0003 bd2 ba1.5k sqft23 BAYTREE Circle, Boynton Beach, FL 33436For SaleMLS ID #B26062875, Francisco Paz, VantaSure Realty LLC. BeachesMLS
- $--2 bd2 ba1.3k sqft283 Brier Cir, Jupiter, FL 33458AuctionServiceLink Auction
- $439,0002 bd2 ba1.4k sqft609 S Arnold Avenue, Lantana, FL 33462For SaleMLS ID #B26043281, Sarah O Kelly, Preferred Properties Int'l Rea. BeachesMLS
- $475,0003 bd2 ba1.1k sqft7 Cardiff Way, Boynton Beach, FL 33426For SaleMLS ID #B26057773, Javier Alvarado Martinez, REDFIN CORPORATION. BeachesMLS
