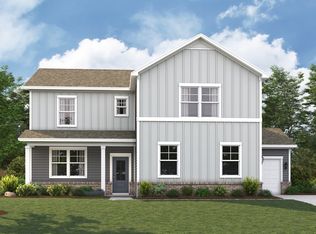
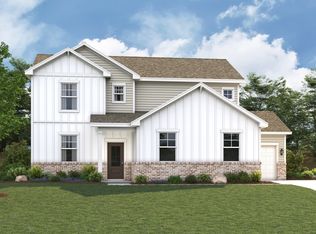
PLEASE NOTE: PHOTOS OF THE HOME ABOVE ARE NOT THE ACTUAL HOME, BUT A REPRESENTATION OF THE FLOOR PLAN Step into the Sinclair floor plan at Averitt Landing in Lebanon, TN, where modern convenience meets timeless design. A welcoming study off the foyer offers the perfect space for a home office or reading nook. Beyond the foyer, the spacious great room flows seamlessly into the open-concept kitchen, which features a walk-in pantry and extended counter space-ideal for preparing meals and entertaining. An electric fireplace in the great room adds warmth and ambiance to the space, creating a cozy atmosphere. The main-level owner's suite provides a private retreat with a deluxe bath, featuring dual sinks, a walk-in shower, and a luxurious bathtub. Upstairs, you'll find four secondary and two full bathrooms, offering flexibility for family or guests. The loft area is perfect for creating a playroom, media room, or quiet retreat. Matte black fixtures throughout the home add a touch of sophistication, while the side-entry garage enhances both curb appeal and functionality. Plus, with Century Home Connect® smart home technology included, you'll enjoy seamless control over your home's features.
This property is not currently displayed as for sale or rent on Zillow. This may be different from what's on other websites or public sources.