Morgantown's Only New Construction Two-Car Garage Townhome in the low $300's! Imagine unwinding to a glorious West Virginia sunset illuminating your spacious, brand-new townhome, and waking with breathtaking sunrise casting a warm glow over your private, treeline-backed yard. This is not a dream, but the reality awaiting you at Woodside Ridge, the only new construction development in Westover offering a coveted two-car garage townhome in the low $300ks. Modern Design Meets Unbeatable Location: Step inside and be greeted by the contemporary elegance of white cabinets and sleek gray luxury vinyl plank flooring throughout. Soaring nine-foot ceilings create an airy and open ambiance, while strategically placed extra windows in the stairwell and breakfast nook invite abundant natural light to fill every corner of your home. Enjoy the peace of mind that comes with an included builder warranty and integrated smart home technology, providing both comfort and peace of mind. Unleash Your Inner Entertainer & Embrace the Outdoors: The finished basement recreation room, complete with an egress window for even more natural light, offers endless possibilities for entertaining, a home office, or a dedicated fitness zone. And with guest parking and community mailboxes right outside the door, convenience is woven into the fabric of daily life. Beyond your doorstep, Woodside Ridge lives up to its name, showcasing stunning scenic views and a tranquil treeline backdrop - no rear neighbors here! Effortless Living, Connected to Everything: Woodside Ridge offers the perfect blend of suburban serenity and urban accessibility. You'll be within a convenient ten-minute drive to West Virginia University, Downtown Morgantown's vibrant scene, and local shopping and dining. The community is nestled in the picturesque hills of Westover, providing stunning scenic views. For those needing transportation options, bus transit is located less than two miles away, providing convenient access to explore all of Morgantown. The community's proximity to the interstate ensures easy travel without the accompanying noise. Don't miss the chance to own a piece of this exceptional community.
Sold for $310,990
$310,990
722 Hardman Dr, Morgantown, WV 26501
3beds
2,208sqft
Townhouse
Built in 2025
2,395 Square Feet Lot
$318,800 Zestimate®
$141/sqft
$2,226 Estimated rent
Home value
$318,800
$194,000 - $523,000
$2,226/mo
Zestimate® history
Owner options
List your home for rent
$2,226/mo
Rent Zestimate®
Find your next renter with Zillow Rental Manager. Plus, with online applications, you can quickly screen prospective tenants – for free.
$2,226/mo
Rent Zestimate®
Refinance and save
$2,260/mo
Est. payment
Refinancing to a lower rate could help reduce your monthly payments and save thousands over the life of the loan.
$2,260/mo
Est. payment
Explore your selling options
Work with a Zillow partner agent
Leverage their expertise and Zillow's premium Showcase listings to get your home seen by more buyers.
Get startedList with your own agent
Get your home in front of millions of buyers by listing it on Zillow.
Learn how to do itSell it yourself
Take full control of how buyers see your home on Zillow by listing For Sale by Owner (FSBO).
List your homeWhat's special
Soaring nine-foot ceilingsFinished basement recreation roomEgress windowContemporary eleganceStunning scenic viewsPrivate treeline-backed yardTranquil treeline backdrop
Zillow last checked:
Listing updated:
Listed by:
JESSICA BLYSTONE 703-963-1163,
D.R. HORTON REALTY OF WEST VIRGINIA
Bought with:
JERRICA MOLDOWAN, WV0029994
HOWARD HANNA PREMIER PROPERTIES BY BARBARA ALEXANDER, LLC
Source: NCWV REIN,MLS#: 10160440
Facts & features
Interior
Bedrooms & bathrooms
- Bedrooms: 3
- Bathrooms: 3
- Full bathrooms: 2
- 1/2 bathrooms: 1
Kitchen
- Features: Dining Area, Pantry, Luxury Vinyl Plank
Living room
- Features: Luxury Vinyl Plank
Basement
- Level: Basement
Heating
- Heat Pump, Natural Gas
Cooling
- Heat Pump, Gas
Appliances
- Included: Range, Microwave, Dishwasher, Disposal, Gas Stove Connection
Features
- Other
- Flooring: Carpet, Luxury Vinyl Plank
- Basement: Full,Finished
- Attic: Interior Access Only
- Has fireplace: No
- Fireplace features: None
- Common walls with other units/homes: End Unit
Interior area
- Total structure area: 2,208
- Total interior livable area: 2,208 sqft
- Finished area above ground: 2,208
- Finished area below ground: 0
Property
Parking
- Total spaces: 2
- Parking features: Garage Door Opener, Off Street
- Garage spaces: 2
Features
- Levels: 3
- Stories: 3
- Exterior features: Lighting, Other
- Fencing: None
- Has view: Yes
- View description: Panoramic, Neighborhood
- Waterfront features: None
Lot
- Size: 2,395 Square Feet
- Dimensions: .055 acre
- Features: Wooded, Easements, Level, Other, Rolling Slope, Landscaped
Details
- Parcel number: 0000
- Zoning description: Neighborhood Residential
- Other equipment: Other
Construction
Type & style
- Home type: Townhouse
- Architectural style: Colonial
- Property subtype: Townhouse
- Attached to another structure: Yes
Materials
- Frame, Concrete, Vinyl Siding, Stone
- Foundation: Concrete Perimeter
- Roof: Shingle
Condition
- New construction: Yes
- Year built: 2025
Utilities & green energy
- Electric: 200+ Amp Service
- Sewer: Public Sewer
- Water: Public
- Utilities for property: Cable Connected
Community & HOA
Community
- Features: Other
- Security: Smoke Detector(s), Carbon Monoxide Detector(s), Video/Audio Monitoring
- Subdivision: Woodside Ridge
HOA
- Has HOA: Yes
- Services included: Grass Cutting, Common Areas
- HOA fee: $800 annually
Location
- Region: Morgantown
Financial & listing details
- Price per square foot: $141/sqft
- Date on market: 7/10/2025
- Electric utility on property: Yes
Price history
| Date | Event | Price |
|---|---|---|
| 11/21/2025 | Sold | $310,990$141/sqft |
Source:  NCWV REIN #10160440 Report a problem NCWV REIN #10160440 Report a problem | ||
| 8/30/2025 | Pending sale | $310,990$141/sqft |
Source: NCWV REIN #10160440 Report a problem | ||
| 7/28/2025 | Price change | $310,990-1.6%$141/sqft |
Source: NCWV REIN #10160440 Report a problem | ||
| 7/10/2025 | Listed for sale | $315,990$143/sqft |
Source: NCWV REIN #10160440 Report a problem | ||
Public tax history
Tax history is unavailable.
Neighborhood: 26501
Nearby homes
- $267,9903 bd3 ba1.9k sqft725 Hardman Dr, Morgantown, WV 26501Sold
- $325,9903 bd3 ba2.2k sqft743 Hardman Dr, Morgantown, WV 26501Sold
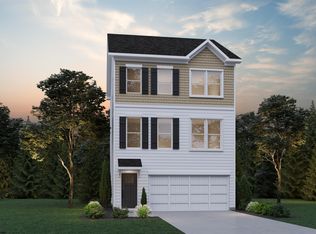
- from $434,9904 bd3 ba2.8k sqftHanover Plan, Woodside Ridge, Westover, WV 26501New Construction
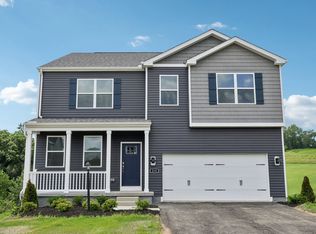
- from $299,9903 bd3 ba2.2k sqftRegent with Finished Basement Plan, Woodside Ridge, Westover, WV 26501New Construction
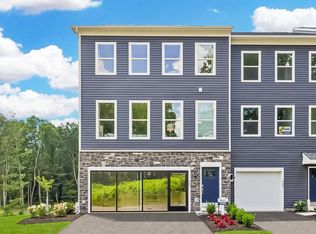
- from $271,9903 bd3 ba1.9k sqftLafayette with Finished Basement Plan, Woodside Ridge, Westover, WV 26501New Construction
- from $404,9904 bd3 ba2.1k sqftPenwell Plan, Woodside Ridge, Morgantown, WV 26501New Construction
- from $414,9904 bd3 ba2.3k sqftGalen Plan, Woodside Ridge, Morgantown, WV 26501New Construction
- from $394,9904 bd3 ba1.9k sqftDeerfield Plan, Woodside Ridge, Morgantown, WV 26501New Construction
Nearby schools
GreatSchools rating
- 6/10Skyview Elementary SchoolGrades: PK-5Distance: 0.2 mi
- 6/10Westwood Middle SchoolGrades: 6-8Distance: 0.3 mi
- 9/10University High SchoolGrades: 9-12Distance: 5.8 mi
Schools provided by the listing agent
- Elementary: Skyview Elementary
- Middle: Westwood Middle
- High: University High
- District: Monongalia
Source: NCWV REIN. This data may not be complete. We recommend contacting the local school district to confirm school assignments for this home.


Get pre-qualified for a loan
At Zillow Home Loans, we can pre-qualify you in as little as 5 minutes with no impact to your credit score.An equal housing lender. NMLS #10287.
Sell for more on Zillow
Get a Zillow Showcase℠ listing at no additional cost and you could sell for .
$318,800
2% more
+$6,376
With Zillow Showcase(estimated)
$325,176
- West Virginia
- Monongalia County
- Morgantown
- 26501
- 722 Hardman Dr
Nearby cities
Nearby neighborhoods
Nearby zip codes
Other Morgantown Topics
