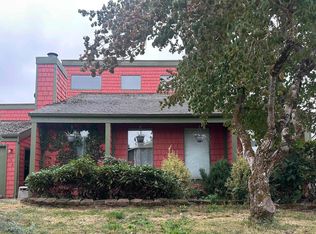
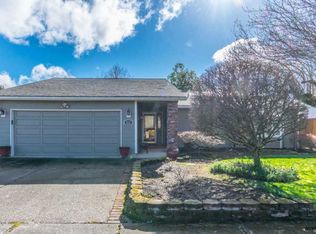
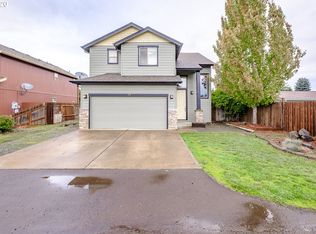
Immaculate, single-level home tucked away on a quiet dead-end street! A lovely covered front porch welcomes you into bright, inviting living space with an open floor plan and beautiful LVP flooring throughout. Enjoy a spacious dining area, large walk-in pantry, oversized laundry room & primary bedroom with private access to the shared bathroom. Step outside to a fully fenced backyard with a deck & raised garden beds. Exceptionally well maintained and truly move-in ready!
For sale
Listed by: Jmg Jason Mitchell Group-Albany • ALEYA MURPHY • Contact: Cell: 541-905-3068
$389,900
722 Harmony St, Lebanon, OR 97355
3beds
1,458sqft
Single Family Residence
Built in 1976
6,970 Square Feet Lot
$388,900 Zestimate®
$267/sqft
$-- HOA
What's special
Bright inviting living spaceFully fenced backyardSpacious dining areaOversized laundry roomOpen floor planRaised garden bedsBeautiful lvp flooring throughout
- 12 hours
- 274
- 27
Zillow last checked:
Listing updated:
Listed by:
ALEYA MURPHY Cell:541-905-3068,
Jmg Jason Mitchell Group-Albany
Source: WVMLS,MLS#: 845536
Facts & features
Interior
Bedrooms & bathrooms
- Bedrooms: 3
- Bathrooms: 2
- Full bathrooms: 2
- Main level bathrooms: 2
Primary bedroom
- Level: Main
Bedroom 2
- Level: Main
Bedroom 3
- Level: Main
Dining room
- Features: Area (Combination)
- Level: Main
Kitchen
- Level: Main
Living room
- Level: Main
Heating
- Electric, Forced Air
Cooling
- Window Unit(s)
Appliances
- Included: Dishwasher, Disposal, Electric Range, Microwave, Range Included, Electric Water Heater
- Laundry: Main Level
Features
- Walk-in Pantry, Other(Refer to Remarks)
- Has fireplace: Yes
- Fireplace features: Living Room, Wood Burning, Electric
Interior area
- Total structure area: 1,458
- Total interior livable area: 1,458 sqft
Video & virtual tour
Property
Parking
- Total spaces: 2
- Parking features: Attached
- Attached garage spaces: 2
Features
- Levels: One
- Stories: 1
- Patio & porch: Covered Patio, Deck
- Exterior features: Gray
- Fencing: Fenced
- Has view: Yes
- View description: Territorial
Lot
- Size: 6,970 Square Feet
- Features: Dimension Above, Landscaped
Details
- Parcel number: 00400073
- Zoning: RI
Construction
Type & style
- Home type: SingleFamily
- Property subtype: Single Family Residence
Materials
- T111
- Foundation: Continuous
- Roof: Composition
Condition
- New construction: No
- Year built: 1976
Utilities & green energy
- Electric: 1/Main
- Sewer: Public Sewer
- Water: Public
- Utilities for property: Water Connected
Community & HOA
Community
- Subdivision: Mabel Addition
HOA
- Has HOA: No
Location
- Region: Lebanon
Financial & listing details
- Price per square foot: $267/sqft
- Tax assessed value: $400,660
- Annual tax amount: $4,192
- Price range: $389.9K - $389.9K
- Date on market: 9/10/2026
- Listing agreement: Exclusive Right To Sell
- Listing terms: VA Loan,Cash,ODVA,FHA,Conventional
- Inclusions: Range, FP, Micro, Fridge, DW, Wndw AC, WndwTrtmnts
- Exclusions: Seller's personal property
Estimated market value
$388,900
$369,000 - $408,000
$1,982/mo
Price history
| Date | Event | Price |
|---|---|---|
| 9/10/2026 | Listed for sale | $389,900+20.7%$267/sqft |
Source: | ||
| 7/6/2022 | Sold | $323,000-0.6%$222/sqft |
Source: | ||
| 6/10/2022 | Pending sale | $325,000$223/sqft |
Source: | ||
| 6/6/2022 | Price change | $325,000-6.9%$223/sqft |
Source: | ||
| 5/27/2022 | Listed for sale | $349,000+897.1%$239/sqft |
Source: | ||
| 3/14/2011 | Sold | $35,000$24/sqft |
Source: Public Record Report a problem | ||
Public tax history
| Year | Property taxes | Tax assessment |
|---|---|---|
| 2025 | $4,191 +3.4% | $198,660 +3% |
| 2024 | $4,053 +3.3% | $192,880 +3% |
| 2023 | $3,922 +2.1% | $187,270 +3% |
| 2022 | $3,840 +3.7% | $181,820 +3% |
| 2021 | $3,703 +1.2% | $176,530 +3% |
| 2020 | $3,657 +5.3% | $171,390 +3% |
| 2019 | $3,475 +0.8% | $166,400 +3% |
| 2018 | $3,448 | $161,560 +3% |
| 2017 | $3,448 +8% | $156,860 +3% |
| 2016 | $3,193 +9.5% | $152,300 +3% |
| 2015 | $2,916 +6.4% | $147,870 +3% |
| 2014 | $2,741 +15.6% | $143,570 +10.2% |
| 2013 | $2,371 +933.6% | $130,290 +7% |
| 2012 | $229 -90.4% | $121,760 -5.8% |
| 2011 | $2,399 -10.9% | $129,280 -7.3% |
| 2010 | $2,692 -7.4% | $139,390 +3% |
| 2009 | $2,908 | $135,338 +3% |
| 2008 | $2,908 +2.2% | $131,397 +3% |
| 2007 | $2,846 +9% | $127,571 +3% |
| 2006 | $2,612 +19.3% | $123,856 +3% |
| 2005 | $2,190 -1.8% | $120,250 +1.4% |
| 2004 | $2,230 +5.4% | $118,540 +3.2% |
| 2003 | $2,115 +1% | $114,830 +2.7% |
| 2002 | $2,094 | $111,800 -0.4% |
| 2001 | -- | $112,220 +6.3% |
| 2000 | -- | $105,610 |
Find assessor info on the county website
Monthly payment
Est. payment
Payment breakdown
Explore the cost of this home by adjusting the details. Changes won't be saved.Climate risks
Neighborhood: 97355
Nearby schools
Schools provided by the listing agent
- Elementary: Pioneer
- Middle: Seven Oak
- High: Lebanon
Source: WVMLS. This data may not be complete. We recommend contacting the local school district to confirm school assignments for this home.