Skip main navigation
Closed
  • $179,000

    722 Harrison Ave, South Bend, IN 46616

    2beds
    1,565sqft
    Single Family Residence
    Built in 2024
    4,791 Square Feet Lot
    $234,900 Zestimate®
    $--/sqft
    $2,281 Estimated rent

    Home value

    $234,900

    $218,000 - $254,000

    $2,281/mo

    Zestimate® history
    Loading
    Loading...

    Owner options

    List your home for rent

    $2,281/mo

    Rent Zestimate®

    Find your next renter with Zillow Rental Manager. Plus, with online applications, you can quickly screen prospective tenants – for free.

    Learn more

    $2,281/mo

    Rent Zestimate®

    Refinance and save

    $1,165/mo

    Est. payment

    Refinancing to a lower rate could help reduce your monthly payments and save thousands over the life of the loan.

    See today's rates

    $1,165/mo

    Est. payment

    Explore your selling options

    Work with a Zillow partner agent

    Leverage their expertise and Zillow's premium Showcase listings to get your home seen by more buyers.

    Get started

    List with your own agent

    Get your home in front of millions of buyers by listing it on Zillow.

    Learn how to do it

    Sell it yourself

    Take full control of how buyers see your home on Zillow by listing For Sale by Owner (FSBO).

    List your home

    What's special

    Powder roomAbundant countertopEat-in kitchenCenter island
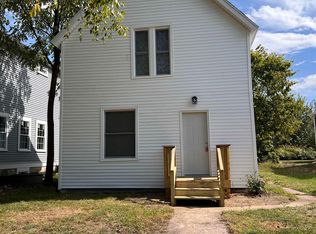
    Come be a part of the revitalization of the Near Northwest Neighborhood by becoming the proud owner of this affordable, new constructed, 2 bedroom, 1.5 bath home with a partially finished basement. You can literally sit on the front porch and watch the improvements to the area. This welcoming floorplan features an open concept, with an eat-in kitchen that provides abundant countertop and storage with a center island. For convenience, a powder room is on the main level. The upper level has 2 bedrooms, with a full bathroom in between, that has twin vanity sinks. The laundry is located near the bedrooms. The lower level offers terrific additional living space with a separate flex room. There is also plenty of room for storage. Drum roll please, there is a 5 year tax abatement for this home! Don't let this opportunity pass you by, schedule your home tour today!

    Zillow last checked:

    Listing updated:

    Listed by:

    Denise Graham denisegrahamrealtor@outlook.com,

    Keller Williams Realty Group

    Bought with:

    Rachel Prillwitz, RB17002050

    Weichert Rltrs-J.Dunfee&Assoc.

    Source: IRMLS,MLS#: 202405371MLS Logo

    Facts & features

    Interior

    Bedrooms & bathrooms
    • Bedrooms: 2
    • Bathrooms: 2
    • Full bathrooms: 1
    • 1/2 bathrooms: 1
    Bedroom 1
    • Level: Upper
    Bedroom 2
    • Level: Upper
    Living room
    • Level: Main
    • Area: 135
    • Dimensions: 9 x 15
    Heating
    • Natural Gas, Forced Air
    Cooling
    • Central Air, Ceiling Fan(s)
    Appliances
    • Included: Disposal, Range/Oven Hook Up Gas, Dishwasher, Microwave, Refrigerator, Ice Maker, Gas Range, Electric Water Heater
    • Laundry: Gas Dryer Hookup
    Features
    • Breakfast Bar, Ceiling Fan(s), Walk-In Closet(s), Laminate Counters, Eat-in Kitchen, Kitchen Island, Open Floorplan, Double Vanity, Tub/Shower Combination, Great Room
    • Flooring: Carpet, Laminate
    • Doors: Pocket Doors
    • Basement: Full,Partially Finished,Concrete
    • Has fireplace: No
    Interior area
    • Total structure area: 1,618
    • Total interior livable area: 1,565 sqft
    • Finished area above ground: 1,120
    • Finished area below ground: 445

    Property

    Features
    • Levels: Two
    • Stories: 2
    • Patio & porch: Porch
    Lot
    • Size: 4,791 Square Feet
    • Dimensions: 38' x 128'
    • Features: Level
    Details
    • Parcel number: 710802407014.000026
    • Other equipment: Sump Pump

    Construction

    Type & style
    • Home type: SingleFamily
    • Architectural style: Traditional
    • Property subtype: Single Family Residence
    Materials
    • Shingle Siding, Vinyl Siding
    • Roof: Dimensional Shingles
    Condition
    • New construction: Yes
    • Year built: 2024
    Details
    • Builder name: Place Builders

    Utilities & green energy

    • Sewer: City
    • Water: City

    Community & HOA

    Community
    • Security: Smoke Detector(s)
    • Subdivision: None
    Location
    • Region: South Bend

    Financial & listing details

    • Tax assessed value: $275,900
    • Annual tax amount: $106
    • Date on market: 3/30/2024
    • Listing terms: Cash,Conventional,FHA,VA Loan

    Price history

    DateEventPrice
    3/22/2024Sold$179,000+0.8%
    Source: IRMLS #202405371 Report a problem
    2/29/2024Pending sale$177,500
    Source: IRMLS #202405371 Report a problem
    2/21/2024Listed for sale$177,500
    Source: IRMLS #202405371 Report a problem

    Public tax history

    YearProperty taxesTax assessment
    2025$1,798 +1228%$275,900 +77.2%
    2024$135 +28.4%$155,700 +3792.5%
    2023$105 +6.9%$4,000 +29%
    2022$99 $3,100 +6.9%
    2021-- $2,900
    2020-- $2,900
    2019-- $2,900
    2018-- $2,900
    2017-- $2,900
    2016-- $2,900
    2014-- $2,900
    2013$76 -0.4%$2,900
    2012$76 +52.6%$2,900 +52.6%
    2011$50 -1.7%$1,900
    2010$51 +4%$1,900
    2009$49 $1,900 -20.8%
    2007-- $2,400 +118.2%
    2006$44 $1,100 -7.6%
    2003-- $1,190 +3866.7%
    2001-- $30
    Find assessor info on the county website

    Neighborhood: Near Northwest

    Nearby schools

    GreatSchools rating
    Schools provided by the listing agent
    • Elementary: Muessel
    • Middle: Edison
    • High: Adams
    • District: South Bend Community School Corp.

    Source: IRMLS. This data may not be complete. We recommend contacting the local school district to confirm school assignments for this home.

    Get pre-qualified for a loan
    At Zillow Home Loans, we can pre-qualify you in as little as 5 minutes with no impact to your credit score.

    An equal housing lender. NMLS #10287.