Welcome to this beautifully maintained home in a highly sought-after neighborhood, just minutes from top-rated schools and shopping. A large foyer welcomes you into a blend of timeless charm and thoughtful updates. The spacious chef’s kitchen with SS appliances, granite countertops, abundant cabinetry with pullouts and lazy Susan, a 2nd prep sink, and a gas stove. The kitchen opens to a bright breakfast area and a generous family room with a cozy fireplace, built-in shelving, recessed lighting, and operable skylights with motorized blinds. Enjoy a separate dining room and a tranquil living room, perfect for gatherings. The expansive primary en-suite offers mirrored closets, double sink vanity and privacy shower. Three additional bedrooms provide flexibility for a home office, nursery, or guest rooms. Step outside to an expansive deck overlooking a large backyard with lawn, garden beds, and a beautiful rose hedge. Additional highlights include indoor laundry, recessed lighting throughout, solar tubes and side yard access-perfect for potential RV or boat parking. Wine enthusiasts will appreciate the impressive 250-bottle wine refrigerator. This outstanding home is a rare find and won’t last long! OPEN HOUSE SATURDAY 6/28 FROM 1-4 AND SUNDAY 6/29 FROM 1-4.
Sold for $1,915,000
$1,915,000
722 Hazelwood Dr, Walnut Creek, CA 94596
4beds
2,388sqft
Single Family Residence
Built in 1976
0.36 Acres Lot
$1,881,100 Zestimate®
$802/sqft
$6,822 Estimated rent
Home value
$1,881,100
$1.69M - $2.11M
$6,822/mo
Zestimate® history
Owner options
List your home for rent
$6,822/mo
Rent Zestimate®
Find your next renter with Zillow Rental Manager. Plus, with online applications, you can quickly screen prospective tenants – for free.
$6,822/mo
Rent Zestimate®
Refinance and save
$12,008/mo
Est. payment
Refinancing to a lower rate could help reduce your monthly payments and save thousands over the life of the loan.
$12,008/mo
Est. payment
Explore your selling options
Work with a Zillow partner agent
Leverage their expertise and Zillow's premium Showcase listings to get your home seen by more buyers.
Get startedList with your own agent
Get your home in front of millions of buyers by listing it on Zillow.
Learn how to do itSell it yourself
Take full control of how buyers see your home on Zillow by listing For Sale by Owner (FSBO).
List your homeWhat's special
Cozy fireplaceThoughtful updatesSide yard accessTimeless charmGarden bedsGenerous family roomSolar tubes
Zillow last checked:
Listing updated:
Listed by:
Rebecca Palomo DRE #00885827 925-324-8100,
Bhhs Drysdale Properties,
Denise Schmidt DRE #01764404 925-324-2365,
Denise Schmidt Broker
Bought with:
Chris Strange, DRE #01931011
Rise Group Real Estate
Source: CCAR,MLS#: 41101624
Facts & features
Interior
Bedrooms & bathrooms
- Bedrooms: 4
- Bathrooms: 3
- Full bathrooms: 2
- Partial bathrooms: 1
Rooms
- Room types: 4 Bedrooms, 2.5 Baths, Family Room
Kitchen
- Features: Breakfast Nook, Stone Counters, Dishwasher, Disposal, Gas Range/Cooktop, Kitchen Island, Microwave, Oven Built-in, Refrigerator, Updated Kitchen, Other
Heating
- Forced Air
Cooling
- Central Air, Multi Units
Appliances
- Included: Dishwasher, Gas Range, Microwave, Oven, Refrigerator, Dryer, Washer
- Laundry: Electric, Inside
Features
- Formal Dining Room, Breakfast Nook, Updated Kitchen
- Flooring: Linoleum, Tile, Vinyl, Engineered Wood
- Number of fireplaces: 1
- Fireplace features: Family Room, Gas Starter, Stone
Interior area
- Total structure area: 2,388
- Total interior livable area: 2,388 sqft
Property
Parking
- Total spaces: 2
- Parking features: Attached, Space Per Unit - 2, Garage Faces Front, Garage Door Opener, RV Possible
- Attached garage spaces: 2
Features
- Levels: One
- Stories: 1
- Exterior features: Garden/Play, Garden
- Pool features: None
- Fencing: Fenced
Lot
- Size: 0.36 Acres
- Features: Level, Premium Lot, Front Yard, Sprinklers In Rear, Back Yard, Side Yard, Landscape Back, Landscape Front
Details
- Additional structures: Shed(s)
- Parcel number: 1821600317
- Special conditions: Standard
- Other equipment: Irrigation Equipment
Construction
Type & style
- Home type: SingleFamily
- Architectural style: Traditional
- Property subtype: Single Family Residence
Materials
- Stucco, Wood Siding
- Roof: Composition
Condition
- Existing
- New construction: No
- Year built: 1976
Utilities & green energy
- Electric: No Solar, 220 Volts in Laundry
Community & HOA
Community
- Subdivision: Walnut Heights
HOA
- Has HOA: No
Location
- Region: Walnut Creek
Financial & listing details
- Price per square foot: $802/sqft
- Tax assessed value: $631,908
- Annual tax amount: $8,034
- Date on market: 6/16/2025
Price history
| Date | Event | Price |
|---|---|---|
| 7/31/2025 | Sold | $1,915,000-4.2%$802/sqft |
Source:  CCAR #41101624 Report a problem CCAR #41101624 Report a problem | ||
| 7/15/2025 | Pending sale | $1,998,000$837/sqft |
Source: CCAR #41101624 Report a problem | ||
| 6/19/2025 | Listed for sale | $1,998,000+81.6%$837/sqft |
Source:  bridgeMLS/CCAR/Bay East AOR #41101624 Report a problem bridgeMLS/CCAR/Bay East AOR #41101624 Report a problem | ||
| 4/7/2005 | Sold | $1,100,000+272.9%$461/sqft |
Source: CCAR #40066306 Report a problem | ||
| 10/18/1993 | Sold | $295,000$124/sqft |
Source: Public Record Report a problem | ||
Public tax history
| Year | Property taxes | Tax assessment |
|---|---|---|
| 2025 | $8,034 +1.5% | $631,908 +2% |
| 2024 | $7,917 +2.5% | $619,519 +2% |
| 2023 | $7,728 +5.9% | $607,373 +6.4% |
| 2022 | $7,297 +2.8% | $570,955 +2% |
| 2021 | $7,099 +1.3% | $559,761 +1% |
| 2020 | $7,008 +1.1% | $554,022 +2% |
| 2019 | $6,936 +3.5% | $543,160 +2% |
| 2018 | $6,702 +2% | $532,510 +2% |
| 2017 | $6,570 +2.1% | $522,070 +2% |
| 2016 | $6,438 +3.8% | $511,834 +1.5% |
| 2015 | $6,205 | $504,147 +2% |
| 2014 | $6,205 | $494,273 +0.5% |
| 2013 | -- | $492,040 +2% |
| 2012 | -- | $482,393 +2% |
| 2011 | -- | $472,935 +0.8% |
| 2010 | -- | $469,401 -0.2% |
| 2009 | -- | $470,517 +2% |
| 2008 | -- | $461,292 +2% |
| 2007 | -- | $452,248 +2% |
| 2006 | -- | $443,381 +20.5% |
| 2005 | -- | $367,814 +2% |
| 2004 | -- | $360,603 +1.9% |
| 2003 | -- | $353,995 +2% |
| 2002 | -- | $347,055 +2% |
| 2001 | -- | $340,251 |
Find assessor info on the county website
Neighborhood: 94596
Nearby homes
- $1,893,5004 bd3 ba2.3k sqft730 Hazelwood Dr, Walnut Creek, CA 94596Off Market
- $1,652,3004 bd2 ba2.3k sqft714 Hazelwood Dr, Walnut Creek, CA 94596Off Market
- $1,900,2004 bd3 ba2.2k sqft9 Amigo Ln, Walnut Creek, CA 94596Off Market
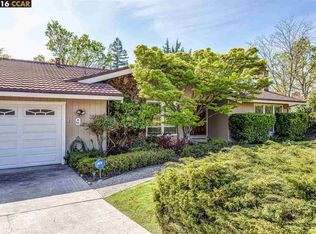
- $1,701,8006 bd3 ba2.6k sqft721 Hazelwood Dr, Walnut Creek, CA 94596Off Market
- $1,400,4003 bd2 ba1.7k sqft711 Hazelwood Dr, Walnut Creek, CA 94596Off Market
- $1,634,3004 bd2 ba2.2k sqft13 Amigo Ln, Walnut Creek, CA 94596Off Market
- $2,281,0004 bd2 ba3k sqft1095 Mountain View Blvd, Walnut Creek, CA 94596Off Market
- $1,805,5004 bd2 ba2.5k sqft738 Hazelwood Dr, Walnut Creek, CA 94596Off Market
Nearby schools
GreatSchools rating
- 8/10Walnut Heights Elementary SchoolGrades: K-5Distance: 0.6 mi
- 9/10Walnut Creek Intermediate SchoolGrades: 6-8Distance: 2.1 mi
- 10/10Las Lomas High SchoolGrades: 9-12Distance: 1.5 mi
Get a cash offer in 3 minutes
Find out how much your home could sell for in as little as 3 minutes with a no-obligation cash offer.
Estimated market value
$1,881,100
Get a cash offer in 3 minutes
Find out how much your home could sell for in as little as 3 minutes with a no-obligation cash offer.
Estimated market value
$1,881,100
- California
- Contra Costa County
- Walnut Creek
- 94596
- 722 Hazelwood Dr
Nearby cities
Nearby neighborhoods
Nearby zip codes
Other Walnut Creek Topics
