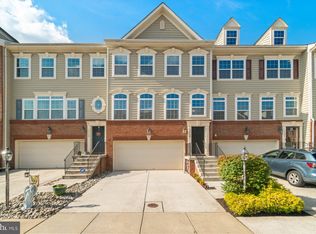
Welcome home to Lennar's Waterford model, one of the largest townhomes in the sought-after Tanyard Springs community! This beautifully maintained home offers the perfect combination of space, comfort, and convenience.The attractive brick-front exterior welcomes you inside to a fresh, move-in-ready home. The wood floors shine, carpets have been professionally cleaned, and paint has been touched up throughout. The heart of the home is the gourmet kitchen, featuring stainless steel appliances, gas cooking, newer dishwasher (2021), microwave (2021), disposal (2024), granite countertops, a large center island, abundant cabinetry, and plenty of space for gathering with family and friends. The adjacent sunroom/sitting room features a charming gas fireplace, and from there you can step directly onto the private balcony off the kitchen—perfect for morning coffee, or unwinding after a long day. Upstairs, the spacious primary suite features vaulted ceilings, ceiling fan, and an en-suite bath with spa-like soaking tub designed for relaxation. Two additional bedrooms, also with ceiling fans, and a full bath provide plenty of room for family, guests, or a home office. The third floor laundry includes a front loading washer and dryer on pedestals for convenience and extra storage. The daylit basement with a half bath opens to a patio providing additional outdoor living space overlooking a peaceful wooded backdrop. With no homes directly behind you, you'll enjoy privacy and tranquil views year-round. Also on the lower level is the two-car garage with plenty of extra storage space. Major updates and valuable extras offer privacy and peace of mind, including a new roof and Gutter Helmets, an HVAC system with added humidifier that has been professionally serviced by Barstow & Sons, custom blinds throughout the home, and an American Home Shield Home Warranty. Tanyard Springs residents enjoy an exceptional amenity-rich lifestyle with a community pool, clubhouse, fitness center, tennis and basketball courts, playgrounds, walking trails, and more. Conveniently located near shopping, dining, commuter routes, Baltimore, Annapolis, and Fort Meade, this home offers the ideal blend of comfort, convenience, and community.
Sold for $465,000
$465,000
722 Hidden Oak Ln, Glen Burnie, MD 21060
3beds
2,530sqft
Townhouse
Built in 2012
1,742 Square Feet Lot
$465,100 Zestimate®
$184/sqft
$3,268 Estimated rent
Home value
$465,100
$437,000 - $493,000
$3,268/mo
Zestimate® history
Owner options
List your home for rent
$3,268/mo
Rent Zestimate®
Find your next renter with Zillow Rental Manager. Plus, with online applications, you can quickly screen prospective tenants – for free.
$3,268/mo
Rent Zestimate®
Refinance and save
$2,976/mo
Est. payment
Refinancing to a lower rate could help reduce your monthly payments and save thousands over the life of the loan.
$2,976/mo
Est. payment
Explore your selling options
Work with a Zillow partner agent
Leverage their expertise and Zillow's premium Showcase listings to get your home seen by more buyers.
Get startedList with your own agent
Get your home in front of millions of buyers by listing it on Zillow.
Learn how to do itSell it yourself
Take full control of how buyers see your home on Zillow by listing For Sale by Owner (FSBO).
List your homeWhat's special
Charming gas fireplacePeaceful wooded backdropBrick-front exteriorAbundant cabinetryVaulted ceilingsWood floorsStainless steel appliances
Zillow last checked:
Listing updated:
Listed by:
Alison Wisnom 410-262-8751,
Coldwell Banker Realty,
Listing Team: The Collab
Bought with:
Tresha Davis, 678142
Coldwell Banker Realty
Source: Bright MLS,MLS#: MDAA2147394
Facts & features
Interior
Bedrooms & bathrooms
- Bedrooms: 3
- Bathrooms: 4
- Full bathrooms: 2
- 1/2 bathrooms: 2
- Main level bathrooms: 1
Heating
- Heat Pump, Natural Gas
Cooling
- Central Air, Electric, Natural Gas
Appliances
- Included: Electric Water Heater
Features
- Bathroom - Walk-In Shower, Breakfast Area, Ceiling Fan(s), Combination Dining/Living, Combination Kitchen/Dining, Open Floorplan, Kitchen - Gourmet, Kitchen Island, Kitchen - Table Space, Primary Bath(s), Walk-In Closet(s), 9'+ Ceilings, Cathedral Ceiling(s)
- Flooring: Carpet, Ceramic Tile, Luxury Vinyl, Wood
- Windows: Window Treatments
- Basement: Connecting Stairway,Partial,Garage Access,Exterior Entry,Partially Finished,Windows
- Has fireplace: No
Interior area
- Total structure area: 2,530
- Total interior livable area: 2,530 sqft
- Finished area above ground: 2,530
Property
Parking
- Total spaces: 9
- Parking features: Garage Faces Front, Inside Entrance, Attached, Driveway, Parking Lot
- Attached garage spaces: 2
- Uncovered spaces: 2
- Details: Garage Sqft: 288
Accessibility
- Accessibility features: None
Features
- Levels: Three
- Stories: 3
- Pool features: Community
- Has view: Yes
- View description: Trees/Woods
Lot
- Size: 1,742 Square Feet
Details
- Additional structures: Above Grade, Below Grade
- Parcel number: 020379790234235
- Zoning: R10
- Special conditions: Standard
Construction
Type & style
- Home type: Townhouse
- Architectural style: Transitional
- Property subtype: Townhouse
Materials
- Brick Front, Combination, Vinyl Siding
- Foundation: Concrete Perimeter
- Roof: Architectural Shingle
Condition
- Excellent
- New construction: No
- Year built: 2012
Details
- Builder model: Waterford
- Builder name: Lennar
Utilities & green energy
- Sewer: Public Sewer
- Water: Public
Community & HOA
Community
- Subdivision: Tanyard Springs
HOA
- Has HOA: Yes
- Amenities included: Basketball Court, Clubhouse, Community Center, Dog Park, Jogging Path, Pool, Tennis Court(s), Tot Lots/Playground, Fitness Center
- Services included: Common Area Maintenance, Management, Recreation Facility, Snow Removal
- HOA fee: $94 monthly
Location
- Region: Glen Burnie
Financial & listing details
- Price per square foot: $184/sqft
- Tax assessed value: $434,667
- Annual tax amount: $4,982
- Date on market: 6/3/2026
- Listing agreement: Exclusive Agency
- Listing terms: Cash,Conventional,FHA,VA Loan
- Ownership: Fee Simple
Price history
| Date | Event | Price |
|---|---|---|
| 7/15/2026 | Sold | $465,000-2.1%$184/sqft |
Source:  Bright MLS #MDAA2147394 Report a problem Bright MLS #MDAA2147394 Report a problem | ||
| 6/17/2026 | Contingent | $475,000$188/sqft |
Source: Bright MLS #MDAA2147394 Report a problem | ||
| 6/3/2026 | Listed for sale | $475,000+44.4%$188/sqft |
Source: Bright MLS #MDAA2147394 Report a problem | ||
| 10/10/2012 | Sold | $328,990$130/sqft |
Source: Public Record Report a problem | ||
Public tax history
| Year | Property taxes | Tax assessment |
|---|---|---|
| 2025 | $5,022 +15.3% | $418,400 +5.2% |
| 2024 | $4,355 +5.8% | $397,700 +5.5% |
| 2023 | $4,117 +10.6% | $377,000 +5.8% |
| 2022 | $3,723 +1.9% | $356,300 +1.9% |
| 2021 | $3,655 +1.8% | $349,733 +1.9% |
| 2020 | $3,590 +1.9% | $343,167 +2% |
| 2019 | $3,524 +5.1% | $336,600 +1.8% |
| 2018 | $3,354 +1.3% | $330,733 +1.8% |
| 2017 | $3,311 | $324,867 +1.8% |
| 2016 | -- | $319,000 +1.3% |
| 2015 | -- | $314,900 +1.3% |
| 2014 | -- | $310,800 +1.3% |
| 2013 | -- | $306,700 +1126.8% |
| 2012 | -- | $25,000 |
| 2011 | -- | $25,000 |
Find assessor info on the county website
Neighborhood: 21060
Nearby homes
- $480,0004 bd4 ba2.4k sqft720 Hidden Oak Ln, Glen Burnie, MD 21060Sold
- $470,0003 bd4 ba2.4k sqft724 Hidden Oak Ln, Glen Burnie, MD 21060Sold

- $476,800-- bd3 ba1.9k sqft718 Hidden Oak Ln, Glen Burnie, MD 21060Off Market
- $495,0003 bd4 ba2.4k sqft726 Hidden Oak Ln, Glen Burnie, MD 21060Sold

- $501,6003 bd2 ba2.5k sqft716 Hidden Oak Ln, Glen Burnie, MD 21060Off Market
- $478,000-- bd3 ba1.9k sqft721 Hidden Oak Ln, Glen Burnie, MD 21060Off Market
- $480,7003 bd4 ba2.5k sqft723 Hidden Oak Ln, Glen Burnie, MD 21060Off Market
- $473,1003 bd4 ba2.5k sqft719 Hidden Oak Ln, Glen Burnie, MD 21060Off Market
Nearby schools
GreatSchools rating
- 3/10Solley Elementary SchoolGrades: PK-5Distance: 0.5 mi
- 5/10Northeast Middle SchoolGrades: 6-8Distance: 2.9 mi
- 5/10Northeast High SchoolGrades: 9-12Distance: 2.7 mi
Schools provided by the listing agent
- Elementary: Solley
- Middle: Northeast
- High: Northeast
- District: Anne Arundel County Public Schools
Source: Bright MLS. This data may not be complete. We recommend contacting the local school district to confirm school assignments for this home.
Get a cash offer in 3 minutes
Find out how much your home could sell for in as little as 3 minutes with a no-obligation cash offer.
Estimated market value
$465,100
Get a cash offer in 3 minutes
Find out how much your home could sell for in as little as 3 minutes with a no-obligation cash offer.
Estimated market value
$465,100
- Maryland
- Anne Arundel County
- Glen Burnie
- 21060
- 722 Hidden Oak Ln
Nearby cities
Nearby zip codes
Other Glen Burnie Topics
