Skip main navigation
Sold for $1,680,000
  • $1,680,000

    722 Hutchinson St, Louisville, CO 80027

    5beds
    4,277sqft
    Single Family Residence
    Built in 2015
    8,127 Square Feet Lot
    $-- Zestimate®
    $393/sqft
    $6,819 Estimated rent

    Home value

    Not available

    Estimated sales range

    Not available

    $6,819/mo

    Zestimate® history
    Loading
    Loading...

    Owner options

    List your home for rent

    $6,819/mo

    Rent Zestimate®

    Find your next renter with Zillow Rental Manager. Plus, with online applications, you can quickly screen prospective tenants – for free.

    Learn more

    $6,819/mo

    Rent Zestimate®

    Refinance and save

    $7,944/mo

    Est. payment

    Refinancing to a lower rate could help reduce your monthly payments and save thousands over the life of the loan.

    See today's rates

    $7,944/mo

    Est. payment

    Explore your selling options

    Work with a Zillow partner agent

    Leverage their expertise and Zillow's premium Showcase listings to get your home seen by more buyers.

    Get started

    List with your own agent

    Get your home in front of millions of buyers by listing it on Zillow.

    Learn how to do it

    Sell it yourself

    Take full control of how buyers see your home on Zillow by listing For Sale by Owner (FSBO).

    List your home

    What's special

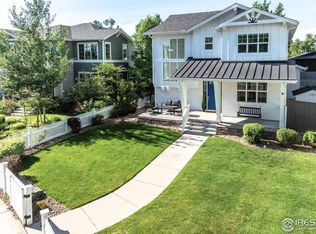
    NEW PRICE This lovely home is located just a short walk from all Louisville has to offer. With 5 bedrooms, 4.5 baths and a large fenced yard its the perfect retreat. The main level features a living room with a gas fireplace and warm hardwoods throughout, a formal dining room, and a bedroom/office adjacent to a full bathroom. The kitchen is loaded with upgrades including a Wolf four burner range, custom hood and a two burner induction range. It also has over/under ovens with a Wolf steam oven and a Kitchen-Aide. A drawer style microwave with a wet/dry warming oven rounds out the cooking options. Abundant cabinet storage, Quartz countertops and a built-in Scanomat Topbrewer professional coffee system helps to create a clean, modern look. The kitchen's back patio door opens into a spacious fenced backyard with flower and garden beds, fruit trees and a grand grassy area. The deck has a Hot Springs salt water spa. Adjacent to the yard is the two stall alley load garage with extra alley parking. It features an epoxy floor, custom cabinets, attic storage and cable hung racks for weekend toys. Upstairs you'll find three bedrooms and a loft. The spacious primary bedroom has a private balcony with views of the Front Range and a 5-piece ensuite bathroom with two spacious walk-in closets. The bath includes a TOTO Neorest Dual Flush Toilet with Smart Bidet. One of the two secondary bedrooms has an ensuite full bath, while the other has a shared 3/4 bath. The finished basement has 9' tall ceilings and includes a large recreation room featuring a custom built bar with two professional beer refrigerators and granite countertops. There is also a bedroom and full bath on this level. The laundry room is located on this level and could easily be converted to an additional bedroom if needed. This home is two blocks to Louisville Elementary, three blocks to Memory Square Park & Pool, and four blocks to Louisville's Community Park.

    Zillow last checked:

    Listing updated:

    Listed by:

    Jeff Gazaway 303-579-1617,

    RE/MAX Alliance-Boulder,

    ColoradoHomeSource 303-543-5720,

    RE/MAX Alliance-Boulder

    Bought with:

    Neelam Shrestha, 40044039

    RE/MAX Northwest

    Source: IRES as distributed by MLS GRID,MLS#: 1026400MLS Logo

    Facts & features

    Interior

    Bedrooms & bathrooms
    • Bedrooms: 5
    • Bathrooms: 5
    • Full bathrooms: 5
    • Main level bathrooms: 1
    Primary bedroom
    • Description: Carpet
    • Features: Luxury Features Primary Bath
    • Level: Upper
    • Area: 323 Square Feet
    • Dimensions: 17 x 19
    Bedroom 2
    • Description: Carpet
    • Level: Upper
    • Area: 176 Square Feet
    • Dimensions: 11 x 16
    Bedroom 3
    • Description: Carpet
    • Level: Upper
    • Area: 165 Square Feet
    • Dimensions: 11 x 15
    Bedroom 4
    • Description: Carpet
    • Level: Basement
    • Area: 240 Square Feet
    • Dimensions: 15 x 16
    Dining room
    • Description: Wood
    • Level: Main
    • Area: 130 Square Feet
    • Dimensions: 10 x 13
    Family room
    • Description: Wood
    • Level: Main
    • Area: 378 Square Feet
    • Dimensions: 18 x 21
    Kitchen
    • Description: Wood
    • Level: Main
    • Area: 187 Square Feet
    • Dimensions: 17 x 11
    Laundry
    • Description: Tile
    • Level: Basement
    • Area: 252 Square Feet
    • Dimensions: 14 x 18
    Recreation room
    • Description: Carpet
    • Level: Basement
    • Area: 442 Square Feet
    • Dimensions: 17 x 26
    Study
    • Description: Wood
    • Level: Main
    • Area: 154 Square Feet
    • Dimensions: 14 x 11
    Heating
    • Forced Air
    Cooling
    • Central Air
    Appliances
    • Included: Electric Range, Gas Range, Dishwasher, Refrigerator, Bar Fridge, Washer, Dryer, Microwave, Disposal
    Features
    • Eat-in Kitchen, Separate Dining Room, Cathedral Ceiling(s), Open Floorplan, Pantry, Walk-In Closet(s), Kitchen Island
    • Flooring: Wood
    • Windows: Window Coverings
    • Basement: Full,Partially Finished
    • Has fireplace: Yes
    • Fireplace features: Gas, Living Room
    Interior area
    • Total structure area: 2,840
    • Total interior livable area: 4,277 sqft
    • Finished area above ground: 2,840

    Property

    Parking
    • Total spaces: 2
    • Parking features: Garage
    • Garage spaces: 2
    • Details: Detached
    Features
    • Levels: Two
    • Stories: 2
    • Patio & porch: Patio, Deck
    • Exterior features: Sprinkler System
    • Spa features: Heated
    • Fencing: Fenced
    • Has view: Yes
    • View description: Hills
    Lot
    • Size: 8,127 Square Feet
    • Features: Alley
    Details
    • Parcel number: R0604978
    • Zoning: SFR
    • Special conditions: Private Owner

    Construction

    Type & style
    • Home type: SingleFamily
    • Architectural style: Contemporary
    • Property subtype: Single Family Residence
    Materials
    • Frame
    • Roof: Composition
    Condition
    • New construction: No
    • Year built: 2015

    Utilities & green energy

    • Electric: Xcel
    • Gas: Xcel
    • Sewer: Public Sewer
    • Water: City
    • Utilities for property: Natural Gas Available, Electricity Available

    Community & HOA

    Community
    • Security: Fire Alarm
    • Subdivision: Hutchinson Corner
    HOA
    • Has HOA: Yes
    • Services included: Snow Removal, Management
    • HOA fee: $100 monthly
    • HOA name: Hutchinson Corner HOA
    Location
    • Region: Louisville

    Financial & listing details

    • Price per square foot: $393/sqft
    • Tax assessed value: $2,020,600
    • Annual tax amount: $11,041
    • Date on market: 9/4/2025
    • Listing terms: Cash,Conventional
    • Exclusions: Seller's Personal Property and Stagging Items
    • Electric utility on property: Yes

    Price history

    DateEventPrice
    8/29/2025Sold$1,680,000-4%$393/sqft
    Source: IRES as distributed by MLS GRID #1026400 Report a problem
    7/25/2025Pending sale$1,750,000$409/sqft
    Source: REcolorado as distributed by MLS GRID #6663386 Report a problem
    7/11/2025Price change$1,750,000-12.5%$409/sqft
    Source: IRES as distributed by MLS GRID #1026400 Report a problem
    6/23/2025Price change$1,999,000-3.7%$467/sqft
    Source: IRES as distributed by MLS GRID #1026400 Report a problem
    6/12/2025Price change$2,075,000-3.5%$485/sqft
    Source: IRES as distributed by MLS GRID #1026400 Report a problem
    5/30/2025Price change$2,150,000-3.4%$503/sqft
    Source: REcolorado as distributed by MLS GRID #6663386 Report a problem
    4/28/2025Listed for sale$2,225,000$520/sqft
    Source: REcolorado as distributed by MLS GRID #6663386 Report a problem
    4/21/2025Pending sale$2,225,000$520/sqft
    Source: REcolorado as distributed by MLS GRID #6663386 Report a problem
    4/7/2025Price change$2,225,000-3.3%$520/sqft
    Source: IRES as distributed by MLS GRID #1026400 Report a problem
    2/14/2025Listed for sale$2,300,000+105.6%$538/sqft
    Source: IRES as distributed by MLS GRID #1026400 Report a problem
    3/19/2016Sold$1,118,617$262/sqft
    Source: Public Record Report a problem

    Public tax history

    YearProperty taxesTax assessment
    2025$11,232 +1.7%$126,288 -1.8%
    2024$11,041 +31.1%$128,647 -1%
    2023$8,424 -3%$129,895 +48.4%
    2022$8,688 +7.6%$87,536 -6.7%
    2021$8,072 $93,808 +8.8%
    2020$8,072 +3.1%$86,258
    2019$7,829 $86,258 -1.6%
    2018$7,829 $87,631 -9.5%
    2017$7,829 +31.9%$96,881 +175.5%
    2016$5,937 $35,170
    Find assessor info on the county website

    Neighborhood: 80027

    Nearby schools

    GreatSchools rating
    Schools provided by the listing agent
    • Elementary: Louisville
    • Middle: Louisville
    • High: Monarch

    Source: IRES as distributed by MLS GRID. This data may not be complete. We recommend contacting the local school district to confirm school assignments for this home.

    Get pre-qualified for a loan
    At Zillow Home Loans, we can pre-qualify you in as little as 5 minutes with no impact to your credit score.

    An equal housing lender. NMLS #10287.