This is a meticulously maintained two-story 3 bed 2 bath townhome in the quiet neighborhood of Meadow Creek Village. The HOA maintains front yard and fence maintenance, community pool, playground area and neighborhood common areas. This property has been updated including recent foundation and plumbing repairs and a new roof in 2025. The interior has updated paint, texture, new dishwasher and is move-in ready. There is at least one bedroom on each floor and wall to wall closets in each bedroom for ample storage. Dining room opens up to living room with cathedral ceiling and has access to secluded backyard and a large refurbished wood deck for entertaining and outdoor cooking. Covered carport for one vehicle and two additional spots with overflow parking across the street. Window treatments and existing furniture is negotiable. This is conveniently located to shopping, dining and entertainment as well as close access to major roads and highways. The floorplan is very versatile for owners, guests, and a home office. Easy setup for showings
Sold
Price Unknown
722 Intrepid Dr, Garland, TX 75043
3beds
1,220sqft
Townhouse, Duplex
Built in 1972
2,526 Square Feet Lot
$193,400 Zestimate®
$--/sqft
$2,021 Estimated rent
Home value
$193,400
$176,000 - $213,000
$2,021/mo
Zestimate® history
Owner options
List your home for rent
$2,021/mo
Rent Zestimate®
Find your next renter with Zillow Rental Manager. Plus, with online applications, you can quickly screen prospective tenants – for free.
$2,021/mo
Rent Zestimate®
Refinance and save
$155/mo
Est. payment
Refinancing to a lower rate could help reduce your monthly payments and save thousands over the life of the loan.
$155/mo
Est. payment
Explore your selling options
Work with a Zillow partner agent
Leverage their expertise and Zillow's premium Showcase listings to get your home seen by more buyers.
Get startedList with your own agent
Get your home in front of millions of buyers by listing it on Zillow.
Learn how to do itSell it yourself
Take full control of how buyers see your home on Zillow by listing For Sale by Owner (FSBO).
List your homeWhat's special
Move-in readyUpdated paintNew dishwasherPlayground areaSecluded backyardHoa maintains front yardLarge refurbished wood deck
Zillow last checked:
Listing updated:
Listed by:
Page Ralston 0523005 479-935-7700,
eXp Realty LLC 888-519-7431
Bought with:
Cris Rodriguez
Coldwell Banker Apex, REALTORS
Source: NTREIS,MLS#: 21104590
Facts & features
Interior
Bedrooms & bathrooms
- Bedrooms: 3
- Bathrooms: 2
- Full bathrooms: 2
Primary bedroom
- Features: Ceiling Fan(s)
- Level: First
- Dimensions: 12 x 12
Primary bedroom
- Features: Ceiling Fan(s), Linen Closet
- Level: Second
- Dimensions: 12 x 12
Bedroom
- Level: Second
- Dimensions: 12 x 9
Dining room
- Level: First
- Dimensions: 10 x 9
Kitchen
- Features: Breakfast Bar, Built-in Features
- Level: First
- Dimensions: 8 x 8
Living room
- Level: First
- Dimensions: 15 x 14
Heating
- Central, Electric, Fireplace(s)
Cooling
- Central Air, Ceiling Fan(s), Electric
Appliances
- Included: Dishwasher, Electric Range, Disposal
- Laundry: Washer Hookup, Electric Dryer Hookup, In Hall
Features
- Cathedral Ceiling(s), Decorative/Designer Lighting Fixtures, High Speed Internet, Cable TV, Vaulted Ceiling(s)
- Flooring: Carpet, Ceramic Tile, Laminate, Tile
- Windows: Window Coverings
- Has basement: No
- Number of fireplaces: 1
- Fireplace features: Living Room
Interior area
- Total interior livable area: 1,220 sqft
Property
Parking
- Total spaces: 1
- Parking features: Additional Parking, Concrete, Covered, Parking Lot, Storage
- Carport spaces: 1
Features
- Levels: Two
- Stories: 2
- Patio & porch: Rear Porch, Deck, Patio
- Exterior features: Private Yard, Storage
- Pool features: None, Community
- Fencing: Brick,Wood
Lot
- Size: 2,526 Square Feet
- Features: Interior Lot, Landscaped, Level, Few Trees
Details
- Parcel number: 26343500170160000
Construction
Type & style
- Home type: SingleFamily
- Architectural style: Traditional
- Property subtype: Townhouse, Duplex
- Attached to another structure: Yes
Materials
- Vinyl Siding
- Foundation: Slab
- Roof: Composition
Condition
- Year built: 1972
Utilities & green energy
- Sewer: Public Sewer
- Water: Public
- Utilities for property: Electricity Connected, Sewer Available, Underground Utilities, Water Available, Cable Available
Community & HOA
Community
- Features: Clubhouse, Fenced Yard, Playground, Pool, Curbs, Sidewalks
- Security: Smoke Detector(s)
- Subdivision: Meadowcreek Village Rev
HOA
- Has HOA: Yes
- Amenities included: Maintenance Front Yard
- Services included: Maintenance Grounds
- HOA fee: $155 monthly
- HOA name: Meadow Creek Village
- HOA phone: 214-343-0642
Location
- Region: Garland
Financial & listing details
- Tax assessed value: $206,510
- Annual tax amount: $4,696
- Date on market: 11/7/2025
- Cumulative days on market: 91 days
- Listing terms: Cash,Conventional,FHA,VA Loan
- Electric utility on property: Yes
- Road surface type: Asphalt
Price history
| Date | Event | Price |
|---|---|---|
| 3/3/2026 | Sold | -- |
Source: NTREIS #21104590 Report a problem | ||
| 2/16/2026 | Pending sale | $198,000$162/sqft |
Source: NTREIS #21104590 Report a problem | ||
| 2/4/2026 | Contingent | $198,000$162/sqft |
Source: NTREIS #21104590 Report a problem | ||
| 1/9/2026 | Price change | $198,000-3.4%$162/sqft |
Source: eXp Realty #21104590 Report a problem | ||
| 11/19/2025 | Price change | $205,000-6.8%$168/sqft |
Source: NTREIS #21104590 Report a problem | ||
| 11/7/2025 | Listed for sale | $220,000$180/sqft |
Source: NTREIS #21104590 Report a problem | ||
Public tax history
| Year | Property taxes | Tax assessment |
|---|---|---|
| 2025 | $88 +73% | $206,510 |
| 2024 | $51 +182.1% | $206,510 +24.3% |
| 2023 | $18 -79.4% | $166,180 |
| 2022 | $88 +38.7% | $166,180 +24% |
| 2021 | $63 +88.4% | $133,990 |
| 2020 | $34 +294.9% | $133,990 +4.8% |
| 2019 | $8 -98.8% | $127,910 +31.1% |
| 2018 | $699 | $97,600 +31.1% |
| 2017 | $699 +0.2% | $74,420 |
| 2016 | $697 +43.3% | $74,420 +10.9% |
| 2015 | $486 | $67,100 +10% |
| 2014 | $486 | $61,000 |
| 2013 | -- | -- |
| 2012 | -- | -- |
| 2011 | -- | -- |
| 2010 | -- | -- |
| 2009 | -- | -- |
| 2008 | -- | -- |
| 2007 | -- | -- |
| 2005 | -- | -- |
| 2004 | -- | -- |
| 2003 | -- | -- |
| 2002 | -- | -- |
| 2001 | -- | -- |
Find assessor info on the county website
Neighborhood: Meadowcreek Village
Nearby homes
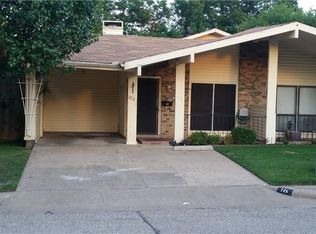
- $148,5003 bd1 ba1.1k sqft724 Intrepid Dr, Garland, TX 75043Off Market
- $--4 bd2 ba1.5k sqft720 Intrepid Dr, Garland, TX 75043Sold
- $138,5002 bd1 ba882 sqft726 Intrepid Dr, Garland, TX 75043Off Market
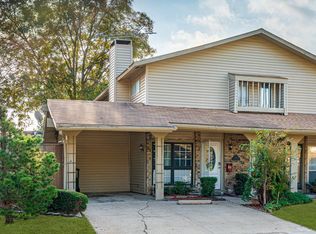
- $--3 bd2 ba1.4k sqft718 Intrepid Dr, Garland, TX 75043Sold
- $136,8002 bd1 ba882 sqft728 Intrepid Dr, Garland, TX 75043Off Market
- $--3 bd2 ba1.2k sqft716 Intrepid Dr, Garland, TX 75043Sold
- $266,1006 bd2 ba2k sqft617 Brookview Dr, Garland, TX 75043Off Market
- $197,5004 bd2 ba1.5k sqft719 Intrepid Dr, Garland, TX 75043Off Market
Nearby schools
GreatSchools rating
- 7/10Heather Glen Elementary SchoolGrades: PK-5Distance: 0.3 mi
- 4/10O'Banion Middle SchoolGrades: 6-8Distance: 0.3 mi
- 2/10South Garland High SchoolGrades: 8-12Distance: 1.5 mi
Schools provided by the listing agent
- District: Garland ISD
Source: NTREIS. This data may not be complete. We recommend contacting the local school district to confirm school assignments for this home.
Get a cash offer in 3 minutes
Find out how much your home could sell for in as little as 3 minutes with a no-obligation cash offer.
Estimated market value
$193,400
Get a cash offer in 3 minutes
Find out how much your home could sell for in as little as 3 minutes with a no-obligation cash offer.
Estimated market value
$193,400
- Texas
- Dallas County
- Garland
- 75043
- Meadowcreek Village
- 722 Intrepid Dr
