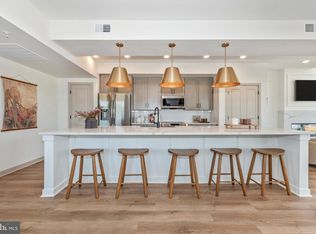
New Construction Luxury End-Unit Condo. Experience elevated living in this stunning end-unit Napa floorplan, spanning the third and fourth floors and designed for both comfort and sophistication. Featuring the fresh and modern Verde design package, this home blends timeless elegance with new-age style. The main level boasts an expansive open-concept layout, highlighted by a magnificent 12-foot kitchen island, abundant windows that flood the space with natural light, and a dedicated office nook. The seamless flow between the kitchen, dining, and living areas makes it perfect for entertaining or everyday relaxation. Upstairs, the thoughtfully designed second level is dedicated to comfort and privacy. A spacious loft provides additional flexible living space, while the central laundry area offers everyday convenience. The primary suite is a true retreat, complete with its own private terrace, perfect for unwinding. Two additional bedrooms share a fully appointed large second bath while a third terrace ensures even more opportunities to enjoy the surrounding views. Ideally located near I-70, I-270, and Rt. 15, this vibrant community places shopping, dining, hiking, and all that downtown Frederick has to offer just minutes from your doorstep.
Sold for $488,926
$488,926
722 Iron Frg Unit D, Frederick, MD 21702
3beds
2,527sqft
Condominium
Built in ----
-- sqft lot
$486,800 Zestimate®
$193/sqft
$2,940 Estimated rent
Home value
$486,800
$453,000 - $526,000
$2,940/mo
Zestimate® history
Owner options
List your home for rent
$2,940/mo
Rent Zestimate®
Find your next renter with Zillow Rental Manager. Plus, with online applications, you can quickly screen prospective tenants – for free.
$2,940/mo
Rent Zestimate®
Refinance and save
$3,228/mo
Est. payment
Refinancing to a lower rate could help reduce your monthly payments and save thousands over the life of the loan.
$3,228/mo
Est. payment
Explore your selling options
Work with a Zillow partner agent
Leverage their expertise and Zillow's premium Showcase listings to get your home seen by more buyers.
Get startedList with your own agent
Get your home in front of millions of buyers by listing it on Zillow.
Learn how to do itSell it yourself
Take full control of how buyers see your home on Zillow by listing For Sale by Owner (FSBO).
List your homeWhat's special
Zillow last checked:
Listing updated:
Listed by:
Melissa Lambert 202-294-2190,
Long & Foster Real Estate, Inc.,
Listing Team: Premier Group
Bought with:
NON MEMBER, 0225194075
Non Subscribing Office
Source: Bright MLS,MLS#: MDFR2061716
Facts & features
Interior
Bedrooms & bathrooms
- Bedrooms: 3
- Bathrooms: 3
- Full bathrooms: 2
- 1/2 bathrooms: 1
- Main level bathrooms: 1
Rooms
- Room types: Dining Room, Bedroom 2, Bedroom 3, Kitchen, Family Room, Bedroom 1, Laundry, Office, Bathroom 1, Bathroom 2
Bedroom 1
- Level: Upper
- Area: 238 Square Feet
- Dimensions: 17 x 14
Bedroom 2
- Level: Upper
- Area: 156 Square Feet
- Dimensions: 12 x 13
Bedroom 3
- Level: Upper
- Area: 132 Square Feet
- Dimensions: 11 x 12
Bathroom 1
- Level: Main
- Area: 30 Square Feet
- Dimensions: 5 x 6
Bathroom 1
- Level: Upper
- Area: 72 Square Feet
- Dimensions: 6 x 12
Bathroom 2
- Level: Upper
Dining room
- Level: Main
- Area: 204 Square Feet
- Dimensions: 17 x 12
Family room
- Level: Main
- Area: 276 Square Feet
- Dimensions: 23 x 12
Kitchen
- Level: Main
- Area: 272 Square Feet
- Dimensions: 16 x 17
Laundry
- Level: Upper
- Area: 36 Square Feet
- Dimensions: 6 x 6
Office
- Level: Main
- Area: 120 Square Feet
- Dimensions: 12 x 10
Heating
- Heat Pump, Forced Air, Programmable Thermostat, Electric
Cooling
- Central Air, Electric
Appliances
- Included: Microwave, Dishwasher, Disposal, Energy Efficient Appliances, Exhaust Fan, Freezer, Ice Maker, Oven/Range - Electric, Refrigerator, Stainless Steel Appliance(s), Water Dispenser, Water Heater, Electric Water Heater
- Laundry: Hookup, Laundry Room, In Unit
Features
- Bathroom - Walk-In Shower, Bathroom - Tub Shower, Combination Dining/Living, Combination Kitchen/Dining, Combination Kitchen/Living, Entry Level Bedroom, Open Floorplan, Kitchen Island, Primary Bath(s), Recessed Lighting, Upgraded Countertops, Walk-In Closet(s), 9'+ Ceilings
- Flooring: Luxury Vinyl, Carpet, Ceramic Tile
- Doors: Insulated
- Windows: Double Pane Windows, Energy Efficient, Low Emissivity Windows
- Has basement: No
- Has fireplace: No
Interior area
- Total structure area: 2,527
- Total interior livable area: 2,527 sqft
- Finished area above ground: 2,527
Property
Parking
- Total spaces: 2
- Parking features: Garage Faces Rear, Garage Door Opener, Attached, Driveway, On Street
- Attached garage spaces: 1
- Uncovered spaces: 1
Accessibility
- Accessibility features: None
Features
- Levels: Two
- Stories: 2
- Patio & porch: Terrace
- Exterior features: Balcony
- Pool features: None
Details
- Additional structures: Above Grade
- Parcel number: NO TAX RECORD
- Zoning: PUD
- Special conditions: Standard
Construction
Type & style
- Home type: Condo
- Architectural style: Transitional
- Property subtype: Condominium
- Attached to another structure: Yes
Materials
- Advanced Framing, Brick, Concrete, CPVC/PVC, Vinyl Siding
- Foundation: Passive Radon Mitigation, Slab
- Roof: Architectural Shingle,Hip
Condition
- Excellent
- New construction: Yes
Details
- Builder model: Napa
- Builder name: Rocky Gorge Homes
Utilities & green energy
- Sewer: Public Sewer
- Water: Public
Community & HOA
Community
- Security: Fire Sprinkler System
- Condo and coop fee: $125 monthly
- Subdivision: Gambrill Glenn
HOA
- Has HOA: Yes
- Amenities included: Common Grounds, Jogging Path, Picnic Area
- Services included: Common Area Maintenance, Management
- HOA fee: $73 monthly
Location
- Region: Frederick
Financial & listing details
- Price per square foot: $193/sqft
- Tax assessed value: $100,000
- Annual tax amount: $6,400
- Date on market: 3/31/2025
- Listing agreement: Exclusive Agency
- Listing terms: Cash,Conventional,VA Loan
- Ownership: Condominium
Price history
| Date | Event | Price |
|---|---|---|
| 12/30/2025 | Sold | $488,926$193/sqft |
Source:  Bright MLS #MDFR2061716 Report a problem Bright MLS #MDFR2061716 Report a problem | ||
Public tax history
Tax history is unavailable.
Neighborhood: 21702
Nearby homes

- $396,2873 bd3 ba1.7k sqft722 Iron Forge Rd UNIT B, Frederick, MD 21702Sold
- $498,5613 bd3 ba2.5k sqft1631 Blacksmith Way UNIT D, Frederick, MD 21702Sold
- $339,9992 bd2 ba-- sqft722 Iron Forge C Road 218, Frederick, MD 21702New Construction

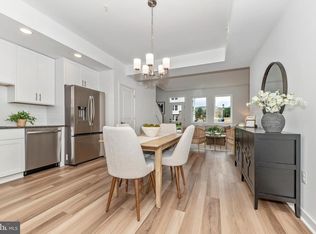
- $370,2073 bd3 ba1.5k sqft720 Iron Forge Rd UNIT B, Frederick, MD 21702Sold
- $375,7803 bd3 ba1.5k sqft718 Iron Forge Rd UNIT A, Frederick, MD 21702Sold
- $479,0884 bd4 ba2k sqft1600 Blacksmith Way LOT 204, Frederick, MD 21702Sold
- $405,9833 bd3 ba2.2k sqft722 Iron Forge Rd UNIT A, Frederick, MD 21702Sold
- $437,7223 bd3 ba2.2k sqft718 Iron Forge Rd UNIT B, Frederick, MD 21702Sold
Nearby schools
GreatSchools rating
- 4/10Waverley Elementary SchoolGrades: PK-5Distance: 0.3 mi
- 5/10Crestwood Middle SchoolGrades: 6-8Distance: 3.4 mi
- 5/10Gov. Thomas Johnson High SchoolGrades: 9-12Distance: 2.9 mi
Schools provided by the listing agent
- District: Frederick County Public Schools
Source: Bright MLS. This data may not be complete. We recommend contacting the local school district to confirm school assignments for this home.
Get a cash offer in 3 minutes
Find out how much your home could sell for in as little as 3 minutes with a no-obligation cash offer.
Estimated market value
$486,800
Get a cash offer in 3 minutes
Find out how much your home could sell for in as little as 3 minutes with a no-obligation cash offer.
Estimated market value
$486,800
- Maryland
- Frederick County
- Frederick
- 21702
- 722 Iron Frg Unit D
