Skip main navigation
Closed
  • $269,600

    722 Ironwood St SW, Canton, OH 44706

    3beds
    1,666sqft
    Single Family Residence
    Built in 1978
    0.4 Acres Lot
    $269,600 Zestimate®
    $162/sqft
    $1,759 Estimated rent

    Home value

    $269,600

    $256,000 - $283,000

    $1,759/mo

    Zestimate® history
    Loading
    Loading...

    Owner options

    List your home for rent

    $1,759/mo

    Rent Zestimate®

    Find your next renter with Zillow Rental Manager. Plus, with online applications, you can quickly screen prospective tenants – for free.

    Learn more

    $1,759/mo

    Rent Zestimate®

    Refinance and save

    $1,759/mo

    Est. payment

    Refinancing to a lower rate could help reduce your monthly payments and save thousands over the life of the loan.

    See today's rates

    $1,759/mo

    Est. payment

    Explore your selling options

    Work with a Zillow partner agent

    Leverage their expertise and Zillow's premium Showcase listings to get your home seen by more buyers.

    Get started

    List with your own agent

    Get your home in front of millions of buyers by listing it on Zillow.

    Learn how to do it

    Sell it yourself

    Take full control of how buyers see your home on Zillow by listing For Sale by Owner (FSBO).

    List your home

    What's special

    Newer roofBonus roomSeparate rec roomFlowing floorplanLight fixturesNeutral decorFully fenced backyard

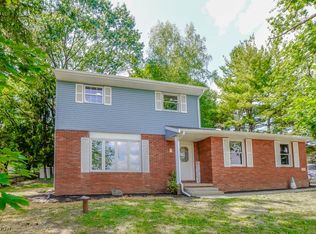
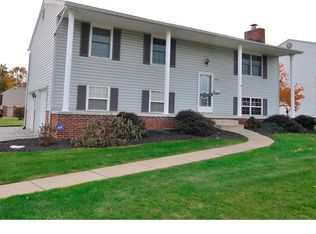
    What a wonderful place to call home! The warm and inviting interior has a flowing floorplan between the living room with a picture window and eat in kitchen complete with tons of cabinet and counter space. Relax or entertain guests in the lower level family room featuring a cozy fireplace and walk-out to a covered patio. Down a few steps there's a separate rec room, a bonus room that could be used as a 4th bedroom, and a convenient half bath.  Upstairs are three more bedrooms with double closets including the master with private access to the full bath. Just as much to love outside with plenty of space for parking in the extended drive leading to an attached 2 car garage plus a fully fenced backyard with a swingset and a shed for added storage. Nicely updated with a newer roof, flooring, paint, light fixtures and ceiling fans with neutral decor throughout. Don't miss out on this beauty, call to see it today!

    This property is off market, which means it's not currently listed for sale or rent on Zillow. This may be different from what's available on other websites or public sources.

    Zillow last checked:

    Listing updated:

    Listed by:

    Jose Medina jose@josesellshomes.com(330)595-9811,

    Keller Williams Legacy Group Realty

    Bought with:

    Marianne Parcher, 388342

    Howard Hanna

    Source: MLS Now,MLS#: 4458698MLS LogoOriginating MLS: Stark Trumbull Area REALTORS

    Facts & features

    Interior

    Bedrooms & bathrooms
    • Bedrooms: 3
    • Bathrooms: 2
    • Full bathrooms: 1
    • 1/2 bathrooms: 1
    Primary bedroom
    • Description: Flooring: Carpet
    • Level: Second
    • Dimensions: 13.00 x 12.00
    Bedroom
    • Description: Flooring: Carpet
    • Level: Second
    • Dimensions: 12.00 x 11.00
    Bedroom
    • Description: Flooring: Laminate
    • Level: Second
    • Dimensions: 12.00 x 11.00
    Bonus room
    • Description: Flooring: Carpet
    • Level: Lower
    • Dimensions: 13.00 x 11.00
    Dining room
    • Description: Flooring: Laminate
    • Level: First
    • Dimensions: 11.00 x 10.00
    Family room
    • Description: Flooring: Carpet
    • Features: Fireplace
    • Level: Lower
    • Dimensions: 21.00 x 12.00
    Kitchen
    • Description: Flooring: Laminate
    • Level: First
    • Dimensions: 12.00 x 10.00
    Living room
    • Description: Flooring: Carpet
    • Level: First
    • Dimensions: 18.00 x 12.00
    Recreation
    • Description: Flooring: Carpet
    • Level: Lower
    • Dimensions: 15.00 x 11.00
    Heating
    • Forced Air, Fireplace(s), Gas
    Cooling
    • Central Air
    Appliances
    • Included: Dryer, Dishwasher, Range, Refrigerator, Water Softener, Washer
    Features
    • Basement: Full,Finished,Walk-Out Access
    • Number of fireplaces: 1
    Interior area
    • Total structure area: 1,666
    • Total interior livable area: 1,666 sqft
    • Finished area above ground: 1,666

    Property

    Parking
    • Total spaces: 2
    • Parking features: Attached, Garage, Paved
    • Attached garage spaces: 2
    Features
    • Levels: One,Multi/Split
    • Stories: 1
    • Patio & porch: Patio, Porch
    • Fencing: Full,Wood
    Lot
    • Size: 0.4 Acres
    • Features: Corner Lot
    Details
    • Parcel number: 01308381

    Construction

    Type & style
    • Home type: SingleFamily
    • Architectural style: Split Level
    • Property subtype: Single Family Residence
    Materials
    • Brick, Vinyl Siding
    • Roof: Asphalt,Fiberglass
    Condition
    • Year built: 1978

    Utilities & green energy

    • Sewer: Public Sewer
    • Water: Well

    Community & HOA

    Community
    • Subdivision: Worthington Green
    HOA
    • Has HOA: No
    Location
    • Region: Canton

    Financial & listing details

    • Price per square foot: $162/sqft
    • Tax assessed value: $219,000
    • Annual tax amount: $2,551
    • Date on market: 6/28/2023
    • Cumulative days on market: 2 days

    Price history

    DateEventPrice
    6/20/2023Sold$230,000+12.2%$138/sqft
    Source: MLS Now #4458698 Report a problem
    5/17/2023Pending sale$205,000$123/sqft
    Source: MLS Now #4458698 Report a problem
    5/16/2023Contingent$205,000$123/sqft
    Source: MLS Now #4458698 Report a problem
    5/15/2023Listed for sale$205,000+32.3%$123/sqft
    Source: MLS Now #4458698 Report a problem
    8/30/2019Sold$154,900$93/sqft
    Source: MLS Now #4117657 Report a problem
    7/25/2019Pending sale$154,900$93/sqft
    Source: RE/MAX Crossroads Properties #4117657 Report a problem
    7/22/2019Listed for sale$154,900+40.8%$93/sqft
    Source: RE/MAX Crossroads Properties #4117657 Report a problem
    9/3/1997Sold$110,000+18.9%$66/sqft
    Source: Public Record Report a problem
    1/6/1995Sold$92,500$56/sqft
    Source: Public Record Report a problem

    Public tax history

    YearProperty taxesTax assessment
    2024$3,000 +8.9%$76,650 +25.5%
    2023$2,754 +7.9%$61,080
    2022$2,552 -0.4%$61,080
    2021$2,562 +11%$61,080 +21.7%
    2020$2,309 $50,200 +7.1%
    2019$2,309 $46,870
    2018$2,309 -1.9%$46,870 +3.9%
    2017$2,355 +4.4%$45,120 +4.5%
    2016$2,257 -0.1%$43,160
    2015$2,260 $43,160 +5.5%
    2014$2,260 +96.9%$40,920
    2013$1,147 $40,920
    2012-- $40,920 -3.4%
    2011-- $42,350 +0.4%
    2010-- $42,180
    2009$1,686 +16.4%--
    2008$1,449 +0.5%--
    2007$1,442 +3.6%--
    2005$1,392 -1.3%--
    2004$1,411 +2.5%--
    2003$1,376 +9.3%--
    2002$1,259 -0.1%--
    2001$1,260 +5.4%--
    2000$1,196 --
    Find assessor info on the county website

    Neighborhood: 44706

    Nearby schools

    GreatSchools rating
    Schools provided by the listing agent
    • District: Canton LSD - 7603

    Source: MLS Now. This data may not be complete. We recommend contacting the local school district to confirm school assignments for this home.

    Get a cash offer in 3 minutes
    Find out how much your home could sell for in as little as 3 minutes with a no-obligation cash offer.
    Estimated market value
    $269,600
    Get a cash offer in 3 minutes
    Find out how much your home could sell for in as little as 3 minutes with a no-obligation cash offer.
    Estimated market value
    $269,600