Wonderful eastside one-level condo located on a cul-de-sac with lake views. The wide entry foyer features hardwood flooring and opens to a formal dining room through French doors. The spacious dining room includes wainscoting, crown molding, and wood-look laminate flooring. The generously sized living room offers crown molding, a fireplace with electric log insert (previously wood burning), and access to the backyard patio. The eat-in kitchen is well laid out and features a tile backsplash (2019), updated countertops and sink (May 2019), and includes all appliances—refrigerator (Nov 2018) and microwave (Jan 2020). The larger guest bedroom includes two closets and has convenient access to the hall bath. The owner's suite features a walk-in closet, a raised vanity, and ceramic tile shower and flooring. Outside, the concrete patio provides peaceful views of two lakes and is bordered by landscaped beds and a flower garden, creating a welcoming space to relax or entertain. The oversized 2-car attached garage includes a storage closet with shelving, a furnace room, some built-in shelving, pegboard and a workbench area, plus pull-down attic stairs. This all-electric unit is in a prime location, just minutes from shopping, dining, the Gateway Medical Campus, and I-69 access. Seller is offering a $450 AHS home warranty that covers the purchaser for one year.
Closed
$229,900
722 Kingswood Dr, Evansville, IN 47715
2beds
1,686sqft
Condominium
Built in 1984
-- sqft lot
$240,100 Zestimate®
$--/sqft
$1,937 Estimated rent
Home value
$240,100
$214,000 - $269,000
$1,937/mo
Zestimate® history
Owner options
List your home for rent
$1,937/mo
Rent Zestimate®
Find your next renter with Zillow Rental Manager. Plus, with online applications, you can quickly screen prospective tenants – for free.
$1,937/mo
Rent Zestimate®
Refinance and save
$1,729/mo
Est. payment
Refinancing to a lower rate could help reduce your monthly payments and save thousands over the life of the loan.
$1,729/mo
Est. payment
Explore your selling options
Work with a Zillow partner agent
Leverage their expertise and Zillow's premium Showcase listings to get your home seen by more buyers.
Get startedList with your own agent
Get your home in front of millions of buyers by listing it on Zillow.
Learn how to do itSell it yourself
Take full control of how buyers see your home on Zillow by listing For Sale by Owner (FSBO).
List your homeWhat's special
Lake viewsFormal dining roomCrown moldingEat-in kitchenUpdated countertopsBackyard patioCeramic tile shower
Zillow last checked:
Listing updated:
Listed by:
Becky Ismail Office:812-858-2400,
ERA FIRST ADVANTAGE REALTY, INC
Bought with:
Becky Ismail, RB14029956
ERA FIRST ADVANTAGE REALTY, INC
Source: IRMLS,MLS#: 202521167
Facts & features
Interior
Bedrooms & bathrooms
- Bedrooms: 2
- Bathrooms: 2
- Full bathrooms: 2
- Main level bedrooms: 2
Bedroom 1
- Level: Main
Bedroom 2
- Level: Main
Dining room
- Level: Main
- Area: 182
- Dimensions: 14 x 13
Kitchen
- Level: Main
- Area: 208
- Dimensions: 16 x 13
Living room
- Level: Main
- Area: 336
- Dimensions: 21 x 16
Heating
- Electric, Heat Pump
Cooling
- Central Air, Heat Pump
Appliances
- Included: Disposal, Dishwasher, Microwave, Refrigerator, Washer, Dryer-Electric, Electric Range, Electric Water Heater
Features
- 1st Bdrm En Suite, Ceiling Fan(s), Walk-In Closet(s), Eat-in Kitchen, Entrance Foyer, Stand Up Shower, Tub/Shower Combination, Formal Dining Room
- Flooring: Hardwood, Carpet, Laminate, Tile
- Windows: Window Treatments
- Basement: Crawl Space
- Attic: Pull Down Stairs
- Number of fireplaces: 1
- Fireplace features: Living Room, Electric
Interior area
- Total structure area: 1,686
- Total interior livable area: 1,686 sqft
- Finished area above ground: 1,686
- Finished area below ground: 0
Property
Parking
- Total spaces: 2
- Parking features: Attached, Garage Door Opener
- Attached garage spaces: 2
Features
- Levels: One
- Stories: 1
- Patio & porch: Patio, Porch Covered
- Fencing: None
- Has view: Yes
- On waterfront: Yes
- Waterfront features: Waterfront, Lake, Walk to Lake Access, Lake Front
- Body of water: Other
- Frontage length: Water Frontage(0)
Lot
- Features: Corner Lot, Cul-De-Sac, Level, Landscaped
Details
- Parcel number: 820730011190.004027
Construction
Type & style
- Home type: Condo
- Architectural style: Ranch
- Property subtype: Condominium
Materials
- Brick, Vinyl Siding
- Roof: Shingle
Condition
- New construction: No
- Year built: 1984
Details
- Warranty included: Yes
Utilities & green energy
- Gas: None
- Sewer: Public Sewer
- Water: Public
Community & HOA
Community
- Features: None
- Security: Smoke Detector(s)
- Subdivision: Colony Ridge Condos
HOA
- Has HOA: Yes
- HOA fee: $280 monthly
Location
- Region: Evansville
Financial & listing details
- Tax assessed value: $179,800
- Annual tax amount: $1,781
- Date on market: 6/4/2025
- Listing terms: Cash,Conventional
- Road surface type: Paved
Price history
| Date | Event | Price |
|---|---|---|
| 7/3/2025 | Sold | $229,900 |
Source:  IRMLS #202521167 Report a problem IRMLS #202521167 Report a problem | ||
| 6/6/2025 | Pending sale | $229,900 |
Source: IRMLS #202521167 Report a problem | ||
| 6/4/2025 | Listed for sale | $229,900 |
Source: IRMLS #202521167 Report a problem | ||
Public tax history
| Year | Property taxes | Tax assessment |
|---|---|---|
| 2025 | $1,774 +3.3% | $179,800 +8.4% |
| 2024 | $1,718 -1.7% | $165,800 +3.5% |
| 2023 | $1,747 +5.8% | $160,200 -0.4% |
| 2022 | $1,652 +2.1% | $160,900 +7.3% |
| 2021 | $1,617 0% | $150,000 |
| 2020 | $1,617 -0.4% | $150,000 -0.5% |
| 2019 | $1,623 +0.2% | $150,800 |
| 2018 | $1,621 +1.9% | $150,800 +0.7% |
| 2017 | $1,591 | $149,800 +2% |
| 2016 | $1,591 +3.2% | $146,900 -3.4% |
| 2014 | $1,541 -6.1% | $152,000 -0.8% |
| 2013 | $1,641 -2% | $153,300 -1.4% |
| 2012 | $1,674 +1.5% | $155,500 -2.6% |
| 2011 | $1,649 +0.7% | $159,600 |
| 2010 | $1,638 +1.2% | $159,600 |
| 2009 | $1,619 | $159,600 |
| 2008 | -- | $159,600 +4.9% |
| 2007 | -- | $152,100 |
| 2006 | -- | -- |
Find assessor info on the county website
Neighborhood: Plaza Park
Nearby homes
- $236,9004 bd2 ba1.7k sqft720 Kingswood Dr, Evansville, IN 47715Off Market

- $195,4002 bd2 ba1.5k sqft718 Kingswood Dr, Evansville, IN 47715Off Market
- $200,0002 bd2 ba1.5k sqft728 Kingswood Dr, Evansville, IN 47715Sold
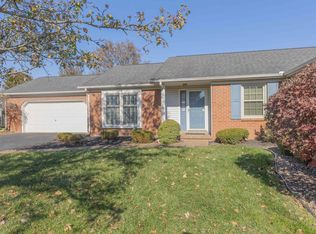
- $216,6003 bd2 ba1.7k sqft716 Kingswood Dr, Evansville, IN 47715Off Market
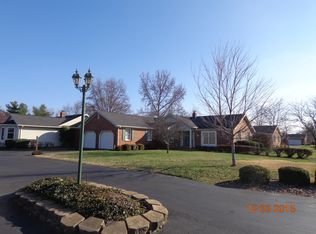
- $214,1002 bd2 ba1.4k sqft726 Kingswood Dr, Evansville, IN 47715Off Market
- $217,3002 bd2 ba1.6k sqft730 Kingswood Dr, Evansville, IN 47715Off Market
- $234,8002 bd2 ba1.7k sqft724 Kingswood Dr, Evansville, IN 47715Off Market
- $227,2004 bd2 ba1.7k sqft804 Kingswood Dr, Evansville, IN 47715Off Market
Nearby schools
GreatSchools rating
- 4/10Hebron Elementary SchoolGrades: PK-5Distance: 2.5 mi
- 5/10Plaza Park International Prep AcademyGrades: 6-8Distance: 0.8 mi
- 5/10William Henry Harrison High SchoolGrades: 9-12Distance: 2.1 mi
Schools provided by the listing agent
- Elementary: Hebron
- Middle: Plaza Park
- High: William Henry Harrison
- District: Evansville-Vanderburgh School Corp.
Source: IRMLS. This data may not be complete. We recommend contacting the local school district to confirm school assignments for this home.
Sell for more on Zillow
Get a Zillow Showcase℠ listing at no additional cost and you could sell for .
$240,100
2% more
+$4,802
With Zillow Showcase(estimated)
$244,902
Sell for more on Zillow
Get a Zillow Showcase℠ listing at no additional cost and you could sell for .
$240,100
2% more
+$4,802
With Zillow Showcase(estimated)
$244,902
- Indiana
- Vanderburgh County
- Evansville
- 47715
- Plaza Park
- 722 Kingswood Dr
