Seller offering $10,000 credit at closing for interest buy down. Quality built new home minutes from Missoula with outstanding 360 degree mountain views. Cozy 3 bed 2 bath open concept home with vaulted ceiling in the living room. 42" knotty alder front door, and can lighting throughout the home. Wonderful kitchen layout with walk in pantry, rolling island and stainless appliances. Master bedroom is just off of the kitchen, with a large closet, walk-in shower, and double sinks. Bedrooms 2 and 3 are on the opposite side of the home, along with a nice laundry room. Great covered front porch with built in seating and covered back patio. Heated and finished garage, including an asphalt driveway.This builder includes many upgrades that a standard spec home does not offer, please inquire for a complete amenities sheet. Call Wanda Sumner 406-360-5161 or your real estate professional.
Closed
Price Unknown
722 Kirchey Creek Dr, Alberton, MT 59820
3beds
1,280sqft
Single Family Residence
Built in 2023
1.1 Acres Lot
$570,400 Zestimate®
$--/sqft
$2,602 Estimated rent
Home value
$570,400
$542,000 - $599,000
$2,602/mo
Zestimate® history
Owner options
List your home for rent
$2,602/mo
Rent Zestimate®
Find your next renter with Zillow Rental Manager. Plus, with online applications, you can quickly screen prospective tenants – for free.
$2,602/mo
Rent Zestimate®
Refinance and save
$375/mo
Est. payment
Refinancing to a lower rate could help reduce your monthly payments and save thousands over the life of the loan.
$375/mo
Est. payment
Explore your selling options
Work with a Zillow partner agent
Leverage their expertise and Zillow's premium Showcase listings to get your home seen by more buyers.
Get startedList with your own agent
Get your home in front of millions of buyers by listing it on Zillow.
Learn how to do itSell it yourself
Take full control of how buyers see your home on Zillow by listing For Sale by Owner (FSBO).
List your homeWhat's special
Zillow last checked:
Listing updated:
Listed by:
Wanda Sumner 406-360-5161,
Berkshire Hathaway HomeServices - Hamilton
Bought with:
Wanda Sumner, RRE-BRO-LIC-89011
Berkshire Hathaway HomeServices - Hamilton
Source: MRMLS,MLS#: 30019810
Facts & features
Interior
Bedrooms & bathrooms
- Bedrooms: 3
- Bathrooms: 2
- Full bathrooms: 1
- 3/4 bathrooms: 1
Heating
- Forced Air
Cooling
- Central Air
Appliances
- Included: Dishwasher, Microwave, Range, Refrigerator
- Laundry: Washer Hookup
Features
- Vaulted Ceiling(s)
- Basement: Crawl Space
- Has fireplace: No
Interior area
- Total interior livable area: 1,280 sqft
- Finished area below ground: 0
Property
Parking
- Total spaces: 2
- Parking features: Garage, Garage Door Opener
- Attached garage spaces: 2
Features
- Levels: One
- Stories: 1
- Patio & porch: Covered, Front Porch, Patio
- Exterior features: Rain Gutters, Propane Tank - Leased
- Fencing: Barbed Wire,Wood
- Has view: Yes
- View description: Mountain(s)
Lot
- Size: 1.1 Acres
- Features: Corners Marked, Level
- Topography: Level
Details
- Additional structures: Shed(s)
- Parcel number: 54232201301170000
- Special conditions: Standard
Construction
Type & style
- Home type: SingleFamily
- Architectural style: Ranch
- Property subtype: Single Family Residence
Materials
- Board & Batten Siding
- Foundation: Poured
- Roof: Composition
Condition
- New construction: Yes
- Year built: 2023
Details
- Builder name: Compass Rose Construction
Utilities & green energy
- Sewer: Private Sewer, Septic Tank
- Water: Well
- Utilities for property: Electricity Connected, Propane
Community & HOA
HOA
- Has HOA: Yes
- Amenities included: Snow Removal
- Services included: Snow Removal
- HOA fee: $375 annually
- HOA name: Thompson Ranch
Location
- Region: Alberton
Financial & listing details
- Annual tax amount: $240
- Date on market: 7/5/2024
- Listing agreement: Exclusive Right To Sell
- Listing terms: Cash,Conventional,FHA,VA Loan
- Has irrigation water rights: Yes
- Road surface type: Asphalt
Price history
| Date | Event | Price |
|---|---|---|
| 7/11/2024 | Sold | -- |
Source:  MRMLS #30019810 Report a problem MRMLS #30019810 Report a problem | ||
| 2/7/2024 | Listed for sale | $565,000$441/sqft |
Source: MRMLS #30019810 Report a problem | ||
Public tax history
Tax history is unavailable.
Neighborhood: 59820
Nearby homes
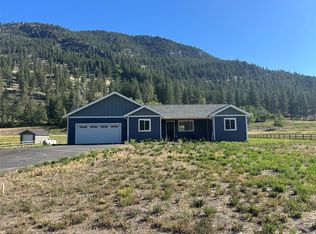
- $--3 bd3 ba1.3k sqft624 Kirchey Creek Dr, Alberton, MT 59820Sold
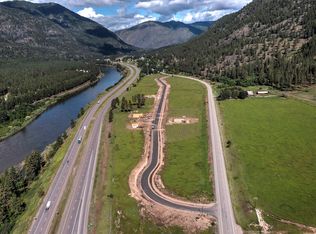
- $--0.9 AcresLOT 1 Kirchey Creek Dr, Alberton, MT 59820Sold
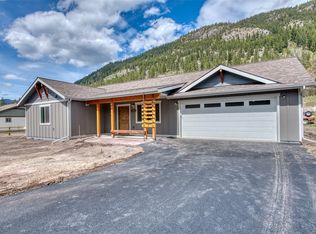
- $--3 bd2 ba1.2k sqft614 Kirchey Creek Dr, Alberton, MT 59820Sold
- $--1 Acres3 The Meadows At Thompson Rnch, Alberton, MT 59820Off Market

- $165,0001.08 AcresLOT 10 Kirchey Creek Dr, Alberton, MT 59820Lot/Land
- $--1 Acres16 The Meadows At Thompson Rnch, Alberton, MT 59820Sold
- $325,0002.16 Acres9 Kirchey Creek Dr #10, Alberton, MT 59820Lot/Land
- $165,0001.08 AcresLOT 9 Kirchey Creek Dr, Alberton, MT 59820Lot/Land
Nearby schools
GreatSchools rating
- NAAlberton SchoolGrades: PK-5Distance: 0.9 mi
- NAAlberton 7-8Grades: 6-8Distance: 0.9 mi
- 5/10Alberton High SchoolGrades: 9-12Distance: 0.9 mi
Schools provided by the listing agent
- District: District No. 2
Source: MRMLS. This data may not be complete. We recommend contacting the local school district to confirm school assignments for this home.
- Montana
- Mineral County
- Alberton
- 59820
- 722 Kirchey Creek Dr
Nearby cities
Nearby neighborhoods
Nearby zip codes
Other Alberton Topics
