Skip main navigation
For sale
Street View
  • C$3,199,000

    722 Kuipers Cres, Kelowna, BC V1W 5B2

    4beds
    5,181sqft
    Single Family Residence
    Built in 2010
    0.28 Acres Lot
    $-- Zestimate®
    C$617/sqft
    C$-- HOA

    What's special

    Four-bedroom five-bathroom residenceSoaring coffered ceilingsRich hardwood flooringLarge islandCustom built primary closetFull wet barDramatic cantilevered deck
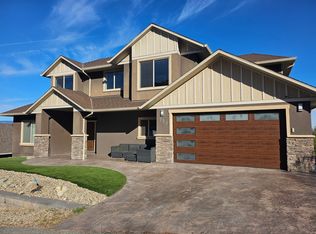
    Perched in the prestigious Upper Mission this exceptional luxury residence showcases breathtaking panoramic views of Okanagan Lake, the city, and surrounding mountains. Offering over 5,100 sq.ft. of curated living space, this four-bedroom, five-bathroom residence seamlessly blends technology and lifestyle. Entry through the stunning oversized Walnut pivot door leads to the main level, featuring soaring coffered ceilings, rich hardwood flooring, and expansive windows that frame stunning views and lead to a deck spanning the entire main level. The gourmet kitchen is equipped with new professional appliances, a large island, and 2 walk-in pantries—perfect for both everyday living and entertaining. Another amazing standout feature of this home is a custom built primary closet that will take your breath away. The lower level is designed for recreation and relaxation, complete with; a full wet bar and featuring an amazing; two-tiered theatre room that has been professionally developed. To add to your ultimate comfort, the home is equipped with 2 indoor fireplaces and 3 steam showers, one in each of the ensuites. Outdoors, the showstopper awaits. The backyard featuring a dramatic cantilevered deck with tiled pool and spa, outdoor pool shower, extended fireplace deck & waterfall wall create a striking architectural focal point that complete the nearly 2000 sf of outdoor living space . For ease of maintenance and storage of pool equipment, there is a fully enclosed equipment room containing a newly upgraded Hayward control system managing the pool, spa, water features & lighting. Extensively updated, this home features new flooring, refreshed interior paint, lighting, water softener system, motorized Hunter Douglas blinds; two motorized Phantom sun screens; new glass panel garage door; epoxy garage floors; hardwired EV charger and a fully integrated security system with cameras. Please inquire for a list of comprehensive upgrades.
    14 hours
    |
    5
    |
    0
    |

    Zillow last checked:

    Listing updated:

    Listed by:

    Scott Marshall,

    Sotheby's International Realty Canada,

    Nate Cassie,

    Sotheby's International Realty Canada

    Source: Association of Interior REALTORS,MLS®#: 10383351Originating MLS®#: Association of Interior REALTORS

      Facts & features

      Interior

      Bedrooms & bathrooms
      • Bedrooms: 4
      • Bathrooms: 5
      • Full bathrooms: 3
      • 1/2 bathrooms: 2
      Heating
      • Forced Air, Floor Furnace, Natural Gas
      Cooling
      • Central Air
      Appliances
      • Included: Built-In Oven, Double Oven, Dryer, Dishwasher, Gas Range, Humidifier, Microwave, Refrigerator, Washer
      Features
      • Wet Bar, Central Vacuum, High Ceilings, Hot Tub/Spa, Kitchen Island, Pantry
      • Flooring: Carpet, Hardwood, Tile
      • Windows: Window Treatments
      • Basement: Full,Finished,Walk-Out Access
      • Number of fireplaces: 2
      • Fireplace features: Insert, Gas
      Interior area
      • Total interior livable area: 5,181 sqft
      • Finished area above ground: 2,289
      • Finished area below ground: 2,892
      Video & virtual tour

      Property

      Parking
      • Total spaces: 4
      • Parking features: Additional Parking, Attached, Garage, Garage Door Opener, Oversized
      • Attached garage spaces: 2
      • Uncovered spaces: 2
      Features
      • Levels: Two
      • Stories: 2
      • Patio & porch: Deck, Patio
      • Exterior features: Balcony, Hot Tub/Spa, Sprinkler/Irrigation, Storage
      • Pool features: Heated, In Ground, Outdoor Pool, Pool Equipment, Pool
      • Has spa: Yes
      • Spa features: Hot Tub
      • Has view: Yes
      • View description: City, Lake, Mountain(s), Panoramic, Valley, Water
      • Has water view: Yes
      • Water view: Lake,Water
      Lot
      • Size: 0.28 Acres
      • Features: Easy Access, Landscaped, Near Public Transit, Secluded, Sprinklers In Ground
      Details
      • Parcel number: 027202852
      • Zoning: RU1H
      • Special conditions: Standard

      Construction

      Type & style
      • Home type: SingleFamily
      • Architectural style: Ranch
      • Property subtype: Single Family Residence
      Materials
      • Brick, Stucco, Wood Siding, Wood Frame
      • Foundation: Concrete Perimeter
      • Roof: Asphalt,Shingle
      Condition
      • Updated/Remodeled
      • New construction: No
      • Year built: 2010

      Utilities & green energy

      • Sewer: Public Sewer
      • Water: Public
      • Utilities for property: High Speed Internet Available

      Community & HOA

      Community
      • Features: Near Schools, Recreation Area
      • Security: Security System, Carbon Monoxide Detector(s), Smoke Detector(s)
      HOA
      • Has HOA: No
      Location
      • Region: Kelowna

      Financial & listing details

      • Price per square foot: C$617/sqft
      • Annual tax amount: C$10,385
      • Date on market: 4/16/2026
      • Cumulative days on market: 54 days
      • Listing terms: Cash
      • Ownership: Freehold,Fee Simple
      Scott Marshall

      Scott Marshall

      By pressing Contact Agent, you agree that the real estate professional identified above may call/text you about your search, which may involve use of automated means and pre-recorded/artificial voices. You don't need to consent as a condition of buying any property, goods, or services. Message/data rates may apply. You also agree to our Terms of Use. Zillow does not endorse any real estate professionals. We may share information about your recent and future site activity with your agent to help them understand what you're looking for in a home.

        Price history

        Price history is unavailable.

        Public tax history

        Tax history is unavailable.

        Climate risks

        Neighborhood: Southwest Mission

        Getting around

        17 / 100
        Car-Dependent
        24 / 100
        Somewhat Bikeable

        Nearby schools

        GreatSchools rating

        No schools nearby

        We couldn't find any schools near this home.

        Similar homes