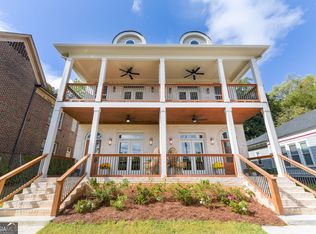
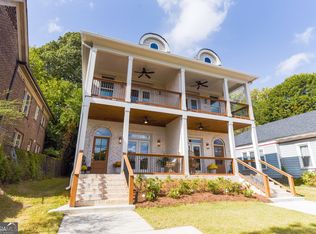
A refined Midtown sanctuary where every moment feels elevated. Mornings begin gently on the front porch, coffee in hand, as the neighborhood awakens. Evenings settle into quiet luxury within this newly completed residence, thoughtfully designed for effortless connection and everyday elegance. Sunlight streams through oversized windows and multiple French-door verandas, illuminating an open, airy floor plan that feels both expansive and intimate. Step inside and the grand open-concept living space immediately invites gathering—whether for intimate dinners or lively entertaining. An elegant dining area anchors the main level, flowing seamlessly into a chef’s kitchen outfitted with premium appliances, refined designer finishes, and an oversized island that seats six with ease. Generous counter space and abundant storage ensure hosting remains as effortless as it is impressive. The kitchen and dining areas open directly into a warm living room, where double doors lead to a covered patio and private fenced backyard. This seamless indoor-outdoor connection creates a natural rhythm for entertaining under the Atlanta sky. At the front of the home, a versatile space awaits your vision—equally suited as a formal sitting room or a sophisticated home office, tailored precisely to the way you live. Upstairs, the primary suite offers a true private retreat: dual custom closets, a spa-inspired en-suite bath featuring a multi-head steam shower for complete immersion, and a covered balcony perfect for watching the sunset. Two additional generously proportioned bedrooms, each with large custom closets, share a well-appointed hall bath; one enjoys its own private patio, extending the home’s indoor-outdoor lifestyle. A dedicated upper-level laundry room adds everyday convenience without compromise. Tucked along a quiet Midtown street, this home places the best of Atlanta’s intown energy at your doorstep. Stroll to the vibrant culinary scene at Ponce City Market, cycle the BeltLine, or unwind in Piedmont Park just moments away. Meticulously crafted new construction that balances refined style, exceptional comfort, and the dynamic pulse of the city—this is Midtown living, elevated.
Active
$999,999
722 Lakeview Ave NE #A, Atlanta, GA 30308
3beds
2,500sqft
Townhouse, Residential
Built in 2024
7,000 Square Feet Lot
$978,400 Zestimate®
$400/sqft
$-- HOA
What's special
Private fenced backyardFront porchOpen airy floor planOversized windowsGrand open-concept living spaceGenerous counter spaceMultiple french-door verandas
- 30 days
- 551
- 47
Zillow last checked:
Listing updated:
Listed by:
John Attaway,
Simple Showing, Inc. 833-500-7469
Source: FMLS GA,MLS#: 7838534
Facts & features
Interior
Bedrooms & bathrooms
- Bedrooms: 3
- Bathrooms: 3
- Full bathrooms: 2
- 1/2 bathrooms: 1
Rooms
- Room types: Laundry
Primary bedroom
- Features: Split Bedroom Plan
- Level: Split Bedroom Plan
Bedroom
- Features: Split Bedroom Plan
Primary bathroom
- Features: Shower Only
Dining room
- Features: Open Concept, Seats 12+
Kitchen
- Features: Cabinets Stain, Eat-in Kitchen, Kitchen Island, Pantry, Stone Counters, View to Family Room
Heating
- Central
Cooling
- Ceiling Fan(s)
Appliances
- Included: Dishwasher, Disposal, Dryer, Gas Oven, Gas Range, Gas Water Heater, Microwave, Range Hood, Refrigerator, Self Cleaning Oven, Washer
- Laundry: Laundry Room, Upper Level
Features
- High Ceilings 9 ft Upper, High Ceilings 10 ft Main, High Speed Internet, His and Hers Closets, Recessed Lighting, Sauna
- Flooring: Carpet, Luxury Vinyl, Tile
- Windows: Double Pane Windows
- Basement: None
- Number of fireplaces: 1
- Fireplace features: Gas Log, Gas Starter, Living Room
Interior area
- Total structure area: 2,500
- Total interior livable area: 2,500 sqft
Video & virtual tour
Property
Parking
- Total spaces: 2
- Parking features: Garage
- Garage spaces: 2
Accessibility
- Accessibility features: None
Features
- Levels: Two
- Stories: 2
- Patio & porch: Covered
- Exterior features: Balcony
- Pool features: None
- Spa features: None
- Fencing: Back Yard
- Has view: Yes
- View description: City
- Waterfront features: None
- Body of water: None
Lot
- Size: 7,000 Square Feet
- Features: Back Yard, Level
Details
- Additional structures: None
- Parcel number: 14 004800080916
- Other equipment: None
- Horse amenities: None
Construction
Type & style
- Home type: Townhouse
- Architectural style: Townhouse
- Property subtype: Townhouse, Residential
- Attached to another structure: Yes
Materials
- Brick 3 Sides, Cement Siding
- Foundation: Block
- Roof: Composition
Condition
- Resale
- New construction: No
- Year built: 2024
Utilities & green energy
- Electric: 110 Volts, 220 Volts
- Sewer: Public Sewer
- Water: Public
- Utilities for property: Cable Available, Electricity Available, Natural Gas Available, Phone Available, Sewer Available, Water Available
Green energy
- Energy efficient items: None
- Energy generation: None
Community & HOA
Community
- Features: Curbs, Near Beltline, Near Public Transport, Near Schools, Near Shopping, Near Trails/Greenway, Sidewalks
- Security: Carbon Monoxide Detector(s), Smoke Detector(s)
- Subdivision: Midtown
HOA
- Has HOA: No
Location
- Region: Atlanta
Financial & listing details
- Price per square foot: $400/sqft
- Annual tax amount: $24,518
- Date on market: 9/25/2026
- Cumulative days on market: 30 days
- Ownership: Fee Simple
- Electric utility on property: Yes
- Road surface type: Asphalt
Estimated market value
$978,400
$929,000 - $1.03M
$5,539/mo
Price history
| Date | Event | Price |
|---|---|---|
| 9/25/2026 | Listed for sale | $999,999$400/sqft |
Source:  FMLS GA #7838534 Report a problem | ||
| 4/30/2026 | Listing removed | $999,999$400/sqft |
Source:  GAMLS #10626457 Report a problem | ||
| 3/5/2026 | Listing removed | $6,000$2/sqft |
Source: FMLS GA #7714281 Report a problem | ||
| 3/5/2026 | Price change | $999,999-16.3%$400/sqft |
Source: GAMLS #10626457 Report a problem | ||
| 2/4/2026 | Listed for rent | $6,000$2/sqft |
Source: FMLS GA #7714281 Report a problem | ||
| 12/4/2025 | Price change | $1,195,000-1.6%$478/sqft |
Source: FMLS GA #7666302 Report a problem | ||
| 10/16/2025 | Listed for sale | $1,215,000-12.9%$486/sqft |
Source: FMLS GA #7666302 Report a problem | ||
| 9/23/2025 | Listing removed | $1,395,000$558/sqft |
Source: FMLS GA #7610548 Report a problem | ||
| 7/7/2025 | Listed for sale | $1,395,000+21.3%$558/sqft |
Source: FMLS GA #7610548 Report a problem | ||
| 10/2/2024 | Listing removed | $1,150,000$460/sqft |
Source: FMLS GA #7410291 Report a problem | ||
| 8/13/2024 | Price change | $1,150,000-8%$460/sqft |
Source: GAMLS #10335360 Report a problem | ||
| 7/25/2024 | Listed for sale | $1,250,000$500/sqft |
Source: GAMLS #10335360 Report a problem | ||
Public tax history
Tax history is unavailable.
Monthly payment
Est. payment
Payment breakdown
Explore the cost of this home by adjusting the details. Changes won't be saved.Climate risks
Neighborhood: Midtown
Nearby schools
Schools provided by the listing agent
- Elementary: Virginia-Highland
- Middle: David T Howard
- High: Midtown
Source: FMLS GA. This data may not be complete. We recommend contacting the local school district to confirm school assignments for this home.


Similar homes
- $1,099,0003 bd4 ba3.6k sqft866 Monroe Dr NE, Atlanta, GA 30308For Sale
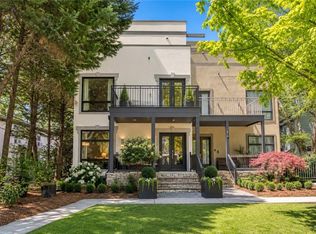
 MLS ID #7849877, Jody Tirone, Armont Real Estate. FMLS GA
- $1,100,0004 bd5 ba1.6k sqft414 Arnold St NE #B, Atlanta, GA 30308Active
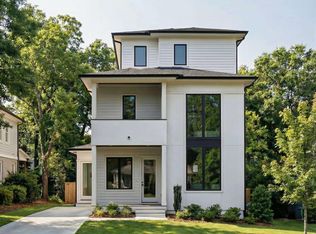
 MLS ID #10765389, Bobbie Spiller, Knapp Realty. GAMLS
- $1,050,0004 bd5 ba2.9k sqft289 Heritage Ln SE, Atlanta, GA 30316Active
 MLS ID #10870098, Trey Newton, Knapp Realty. GAMLS
- $990,9004 bd5 ba2.6k sqft3475 Roxboro Rd NE Unit 10, Atlanta, GA 30326For Sale
 MLS ID #7814529, Sonja Young, SRBOA, Inc.. FMLS GA
- $1,078,5004 bd3 ba2.5k sqft1582 Alder Ct, Atlanta, GA 30317For SaleMLS ID #7837846, Betsy Meagher, Atlanta Fine Homes Sotheby's International. FMLS GA
- $995,0004 bd3 ba2.8k sqft3648 Kingsboro Rd NE, Atlanta, GA 30319For SaleMLS ID #7840379, Ross Harrell, Dorsey Alston Realtors. FMLS GA
- $1,095,0004 bd4 ba2.8k sqft584 Bismark Rd NE, Atlanta, GA 30324For SaleMLS ID #7835011, ADAM ELLIS, Atlanta Fine Homes Sotheby's International. FMLS GA
- $860,0003 bd3 ba2.1k sqft452 Euclid Ter NE, Atlanta, GA 30307For SaleMLS ID #7831110, Tracy Roberson, HomeSmart. FMLS GA
- $1,050,0004 bd4 ba2.9k sqft744 E Side Ave SE, Atlanta, GA 30316Active Under ContractMLS ID #10848740, Marc Takacs, Keller Williams Lake Oconee. GAMLS
- $1,100,0004 bd4 ba2.7k sqft1456 Miller Ave NE, Atlanta, GA 30307ActiveMLS ID #10848085, Jeff Raw, Keller Williams Realty. GAMLS
- $1,195,0005 bd4 ba3.3k sqft855 Saint Charles Ave NE #B, Atlanta, GA 30306ActiveMLS ID #10831258, ASRE Real Estate, BHHS Georgia Properties. GAMLS
- $860,0003 bd2 ba2k sqft2079 Dunwoody St NE, Atlanta, GA 30317For SaleMLS ID #7849488, Olivia Sekerak, Dorsey Alston Realtors. FMLS GA
- $850,0004 bd4 ba2.1k sqft215 Flora Ave NE #A, Atlanta, GA 30307New ConstructionMLS ID #7831303, Austin R Landers, Dorsey Alston Realtors. FMLS GA
- $775,0004 bd3 ba2k sqft189 Stovall St SE #B, Atlanta, GA 30316Active Under ContractMLS ID #10853306, Sara Mosser, Keller Williams Realty. GAMLS
- $888,0004 bd4 ba2.8k sqft3026 Skyland Dr NE, Chamblee, GA 30341ActiveMLS ID #10878393, Taylor Irby, Knapp Realty. GAMLS
- $699,0004 bd3 ba2.6k sqft1787 Pennington Pl SE, Atlanta, GA 30316ActiveMLS ID #10878849, Regina Crothers, BHGRE Metro Brokers. GAMLS
- $565,0004 bd4 ba2.3k sqft1760 Alec Pl NE, Atlanta, GA 30329For SaleMLS ID #7854911, Lyra Morrison, Compass. FMLS GA
- $975,0005 bd6 ba3.4k sqft4217 Wieuca Overlook NE, Atlanta, GA 30342For SaleMLS ID #7789161, Meher Stevie, Sparen Realty ATL. FMLS GA
- $799,9904 bd3 ba2.8k sqft79 Mortimer St SE, Atlanta, GA 30317For SaleMLS ID #7817810, Paul Cobb, ACC Realty. FMLS GA
- $1,395,0005 bd4 ba3.7k sqft470 Sinclair Ave NE, Atlanta, GA 30307For SaleMLS ID #7851476, Kris Perkins, Atlanta Fine Homes Sotheby's International. FMLS GA
